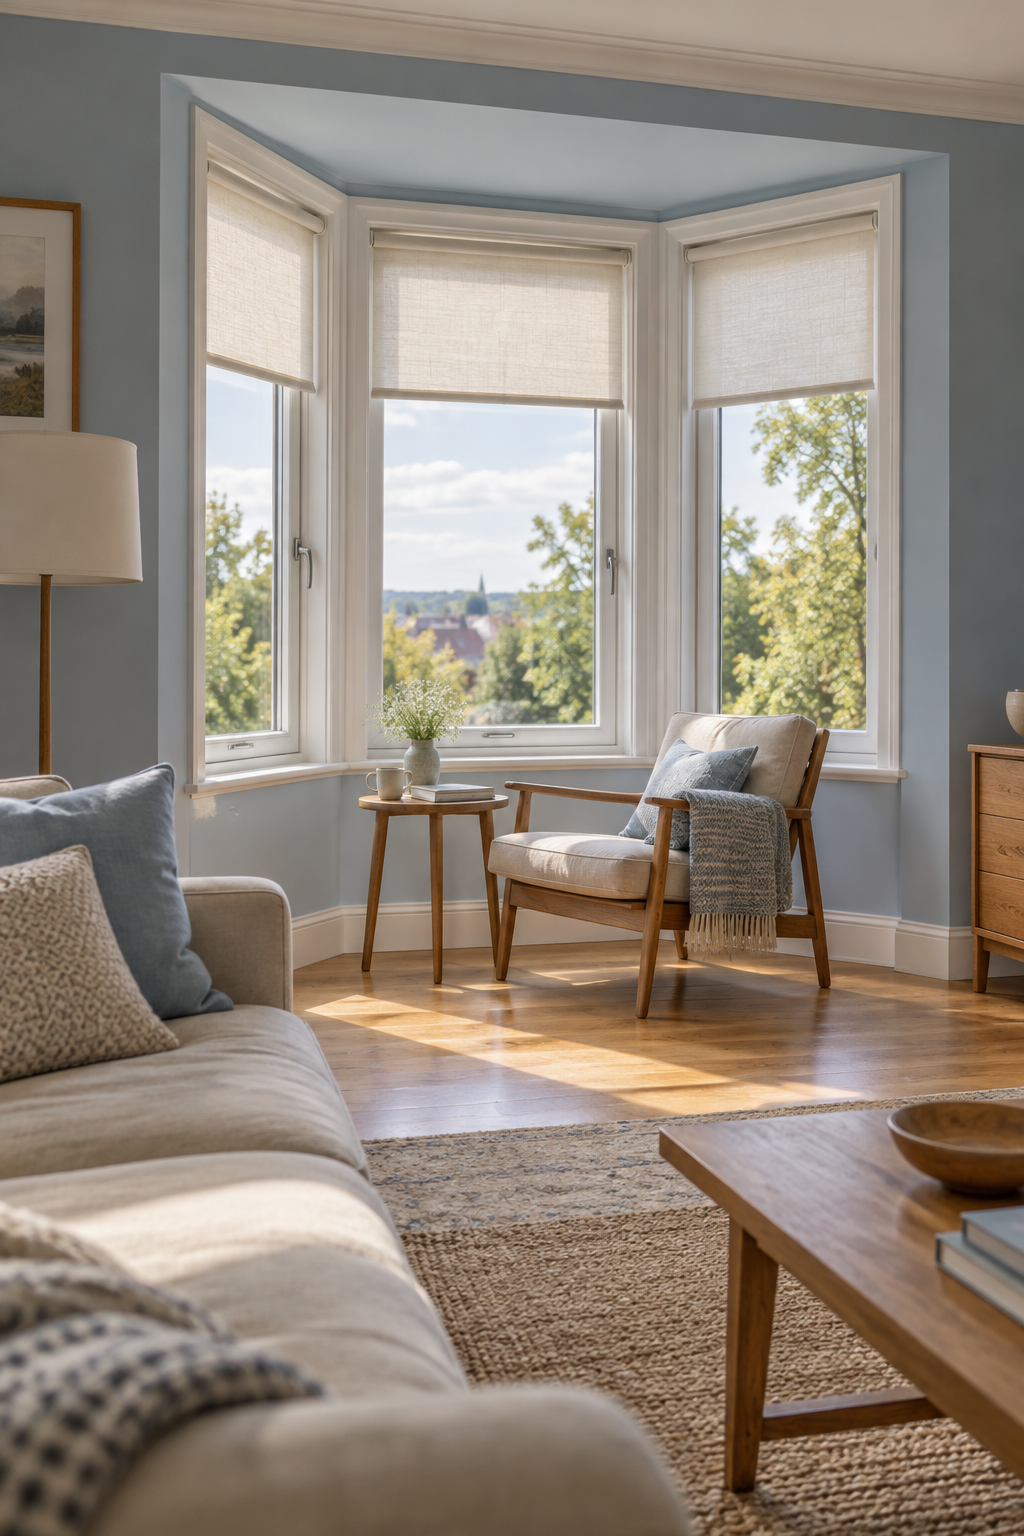
A bay window adds floor area in an unusual shape. The extra space can support a useful daily activity, but not every bay is deep enough to contain a full chair, table or bench. Plan the area as part of the living room rather than treating it as a separate display corner to fill.
The two original concepts below give the bay different roles. One creates a reading position that remains connected to the sofa. The other creates a small table for a drink, breakfast or a game. Both begin with freestanding furniture so the arrangement can be tested without permanent joinery.
Measure the floor shape, not only the widest window
Measure the opening where the bay joins the main room, its usable depth and the width at the front and back. Angled side walls mean the floor is not a simple rectangle. Mark those angles on a sketch and note skirting, projecting sills, heaters and any fixed service access.
Measure where furniture feet would actually land. A chair can appear to fit beneath the windows while one rear leg sits against a sloping wall or the front projects into the main route. Use the actual chair's width and depth, then test the occupied position rather than its pushed-back storage position.
Open each window through the intended range and mark the working space. Keep handles and coverings reachable from the floor. If the bay contains a radiator or vent, follow its instructions for airflow and access. Do not build a seat over it or cover it with curtains as a casual styling solution.
A trial main route of around 90 cm may help compare furniture placement, but it is an editorial example, not an accessibility or building standard. The bay's best use follows the actual room, opening mechanism and people using it. More room may be necessary for particular movement needs.
Use the bay for one comfortable reading position
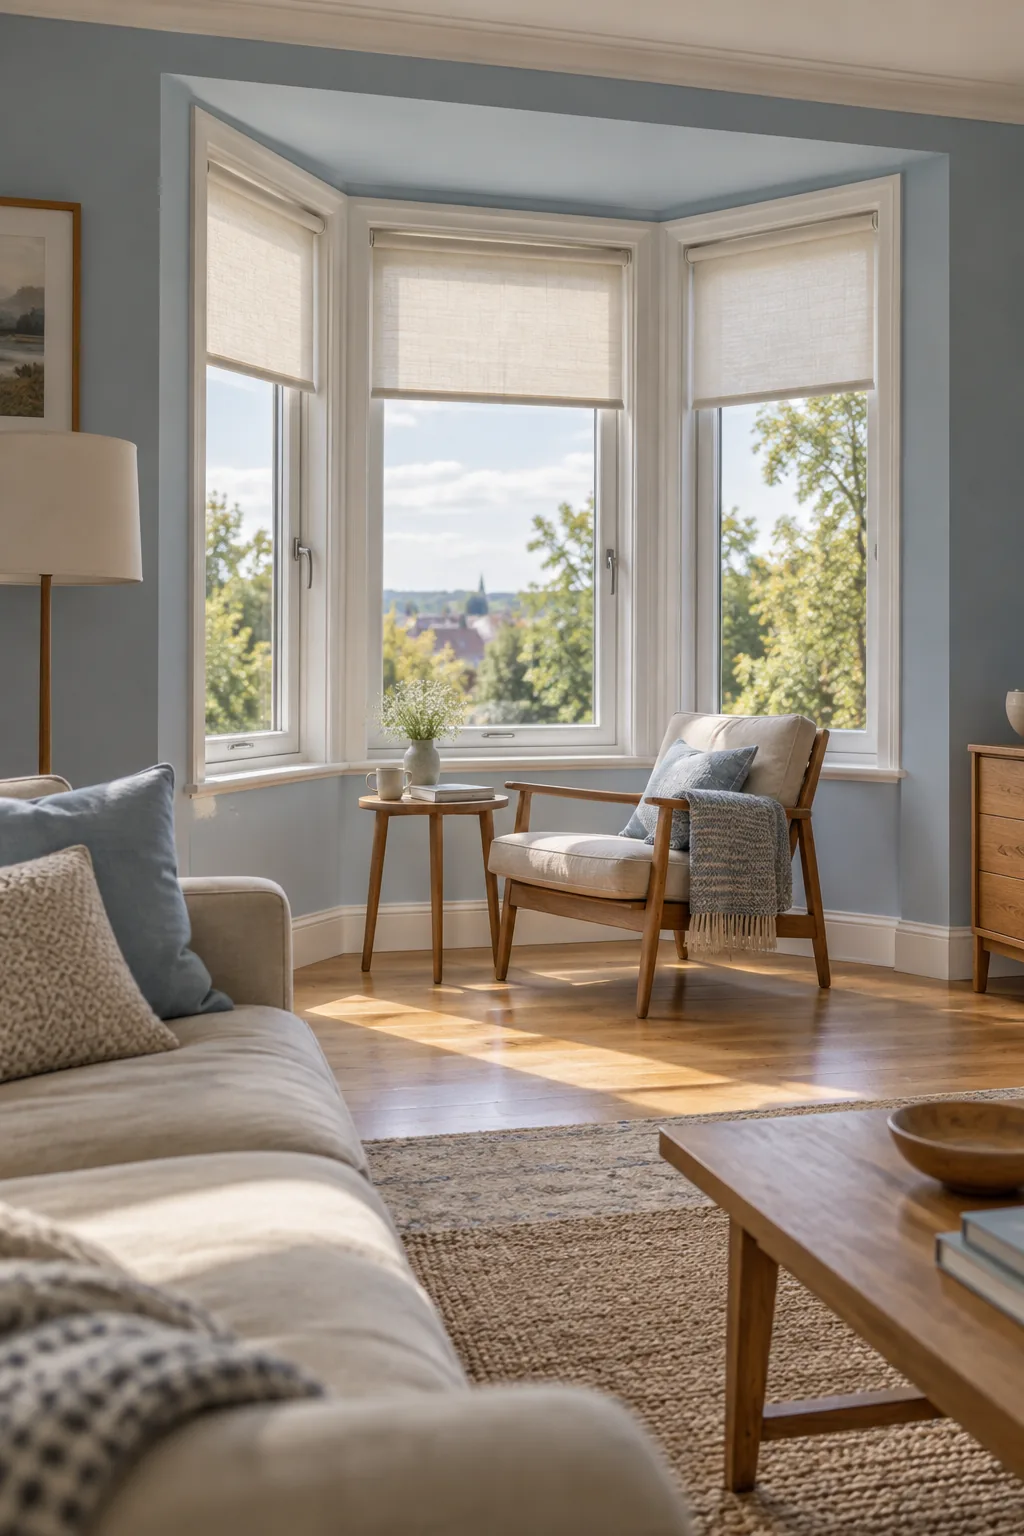
Why this arrangement is useful
One chair and a reachable table give the bay a daily function without trying to fill its entire angled floor.
Try the idea in your room
- Measure the bay where the chair's feet and occupied seat would actually sit.
- Try the chair partly facing the main room and place the table within reach.
- Stand and operate each required window handle and covering from the floor.
Give the bay one useful job
Decide what you would actually do there most days. Reading needs a comfortable seat, reachable surface and appropriate light. A table needs knee space, chair movement and somewhere to put objects while sitting down. A storage role needs doors or drawers that can open and be used without moving the sofa.
Choose one primary activity and let any secondary activity remain simple. A reading chair with a small table can support a cup and book; it does not also need a plant collection, a desk and a shoe cabinet. Overlapping too many uses is the usual reason a bay becomes difficult to approach.
If the room already has enough seating, leaving some of the bay open can be useful. Floor area for window access and daylight is not wasted merely because it has no furniture. A shallow bay might work best as an architectural feature with a small appropriate piece near its opening.
Compare a seat with a table
| Bay condition | First option to trial | Working-space check |
|---|---|---|
| Deep angled bay with a comfortable side position | One reading chair and side table | Chair legs, foot space and window handles all remain usable |
| Broad bay connected to a larger room | Small round table with two chairs | Seats can pull out without blocking the main room |
| Shallow bay or a heater below the glazing | Keep the main furniture outside the bay | Preserve appliance and window access |
| Possible fitted seat | Temporary freestanding seating trial first | Confirm support, access, ventilation and intended seat loading professionally |
Arrangement one: a reading chair connected to the room
The first concept places one lounge chair sideways within the bay, with a small table on the room side. The chair faces partly toward the living-room seating rather than turning its back entirely on the rest of the room. That keeps the position useful for reading alone and for joining a conversation.
Recreate it by moving an existing suitable chair into the bay first. Sit in it with feet on the floor and check the arm position, view and reachable table. Then stand and test window operation. The tabletop should not fill the route required to reach a handle.
Check the chair in changing light. A sunny position can be pleasant at one hour and have glare at another. Use coverings suited to the window and your privacy needs. Put a reading lamp where it helps the task without leaving its base or cable across the approach.
The tradeoff is that one comfortable chair can take most of a small bay's usable depth. Avoid squeezing in a second chair simply to make the arrangement look balanced. One useful seat is better for this purpose than two seats that nobody can get into comfortably.
Arrangement two: a small table with room for the chairs
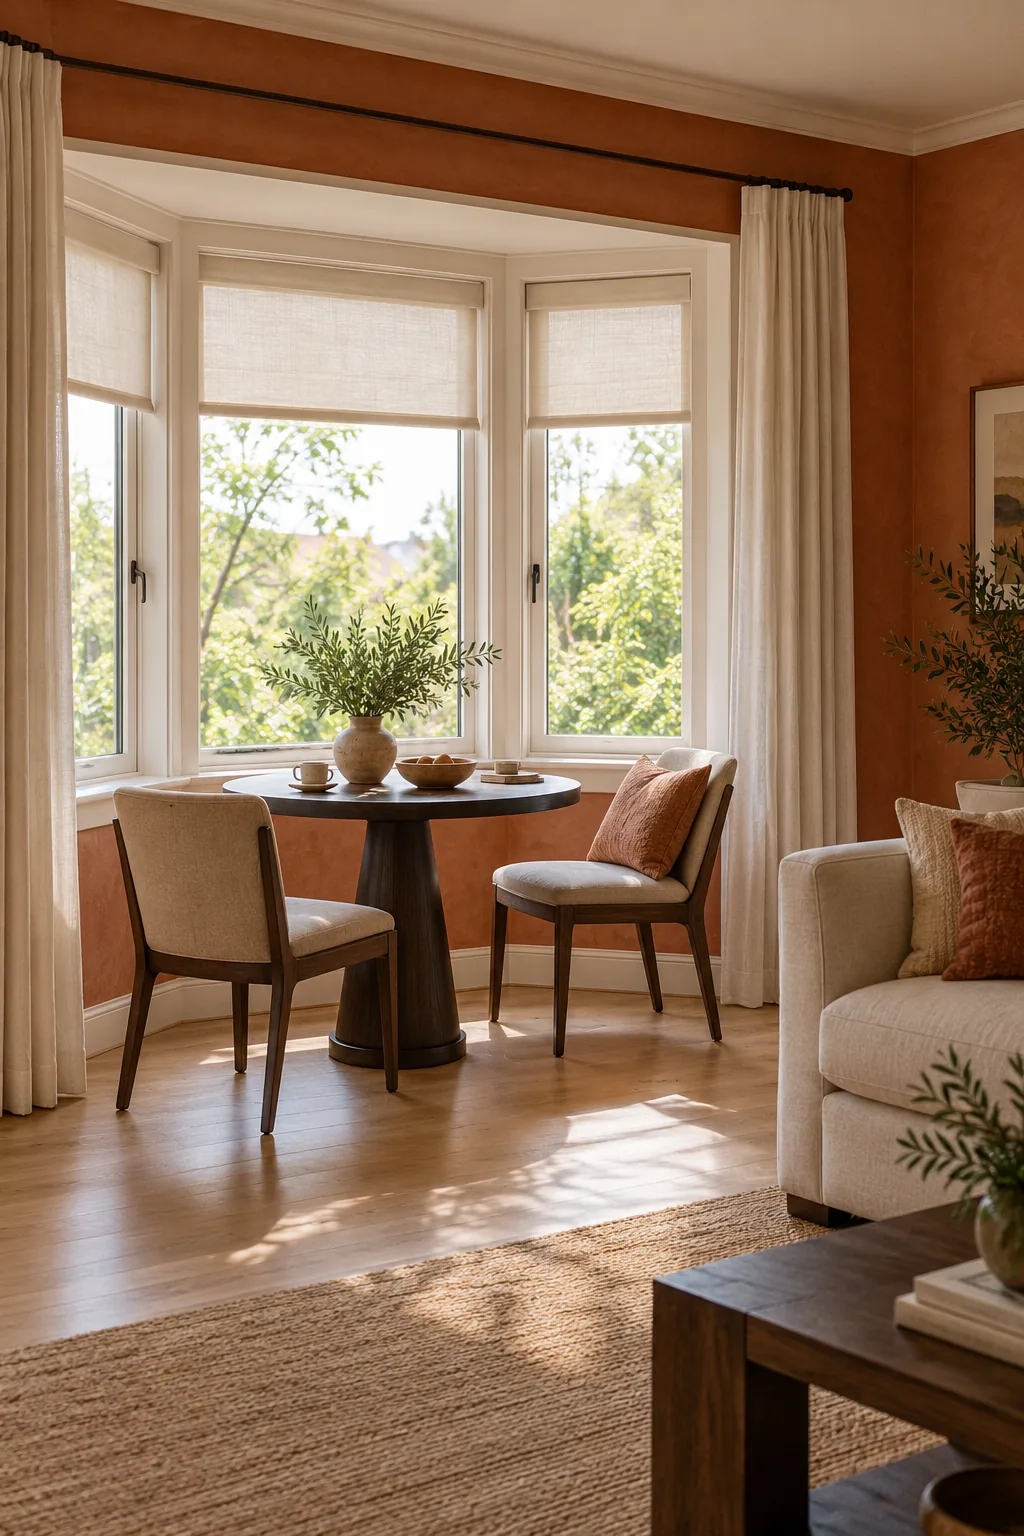
The second concept uses a compact round table and two seats, with their working area extending toward the main room. The table is not presented as a dining space for a large household. It is a small daily surface for two people, a cup or an informal activity.
Choose the chairs before finalising the table size. Pull them out to sit down and stand up, then walk past the group while another person remains seated. A table can fit inside the bay while its chairs do not. Measure the entire working arrangement, including the table base and knee room.
A round top can make approaching easier in some irregular bays, but it is not a guarantee of fit. A large pedestal base may take useful foot space, and a wide top may still reach the window. Try a paper outline at the correct height or borrow a similar-sized table before purchasing.
Keep the main living-room layout in control
Place the sofa and main route before deciding how much furniture can project out of the bay. The bay should support the living room's existing jobs rather than force every seat into an awkward position. If a bay chair blocks the route to a garden door, change the chair's footprint or its role.
Keep storage close to the activity but outside the window's operating area. A nearby small cabinet can hold a reading blanket or games without becoming a fitted seat. Do not sit on an ordinary storage cabinet or sill unless it is specifically designed and supported for that use.
For rooms with more than one doorway, use the two-doorway living-room guide alongside this one. The bay's extra floor area does not remove the need for a continuous path through the main room.
Coverings and daily window access
Try window coverings in every normal position before finalising the furniture. A curtain drawn across the bay opening can occupy the space where a chair back stood during your trial. Individual blinds may preserve floor area, but their controls and mounting need to suit the actual windows.
Where children live or visit, review the CPSC's window-covering cord guidance. Keep the design practical enough to clean and inspect the lower frames. A display of ornaments on every sill can make ordinary maintenance unnecessarily difficult even when the furniture itself fits.
Do not hide persistent condensation behind a fitted seat. EPA moisture guidance is a useful primary reference for responding to dampness. Preserve access so moisture or leaks can be noticed, and address their cause rather than surrounding the area with more furniture.
Budget and renter-friendly trials
Start with an existing chair and one small stable surface. The trial can show whether the bay is useful before you commit to a new piece. If the space works, spend on the constraint that matters: comfortable seating, suitable light or a table with the right base, rather than a set of decorative accessories.
Freestanding furniture is easier for renters to move for window maintenance. A fitted seat is a larger decision that needs permission where applicable and appropriate design for support, heating and service access. A storage cabinet with a cushion on top is not an automatic substitute for a proper seat.
IKEA's STOCKHOLM collection provides a primary furniture-design reference involving natural materials and a daybed in a bay setting. The room concepts in this article are independently developed; the reference does not establish that a particular product, bay depth or household arrangement will fit.
The weekly bay reset
- Return books, cups and loose items to their intended storage.
- Move the chair or table only as needed to clean according to furniture instructions.
- Check that each required handle and covering control remains reachable.
- Inspect visible frames and the area below the sill.
- Walk the main room's route while the bay is in normal use.
Reassess when changing curtains, adding a rug or buying a deeper chair. The useful space in a bay depends on several small dimensions; a minor furniture change can remove the standing position that made the first arrangement work.
Common mistakes and planning references
Avoid measuring only the widest point, judging a chair while unoccupied and treating every low cupboard as a seat. Do not cover a heater or fill the window access with plants. Primary references reviewed on 17 October 2026: IKEA STOCKHOLM design reference, CPSC window-covering guidance and EPA moisture guidance. The layouts and trial measurements are original editorial examples.
Practical questions
Does a bay window need a fitted seat?
No. A freestanding chair or small table is a useful first trial and can be easier to move for cleaning and maintenance. A fitted seat needs suitable support and attention to windows, heaters and service access. Do not use an ordinary cabinet as seating unless it is designed for that purpose.
Can I put a small dining table in the bay?
Yes, if the complete table-and-chair working footprint fits. Pull the chairs out, sit down, stand up and test the main room route. A table top fitting between the walls is not enough to show that the arrangement works.
What should I do with a shallow bay?
Keep bulky furniture in the main room and preserve the bay's window access. A small piece near its opening may work, or it may be more useful left open. Plan around heaters and window operation instead of filling the depth simply because it is available.
Keep the useful part.
Keep one visual reminder of this guide. The illustration suggests a direction; the practical steps and fit checks above help you adapt it to your own room.