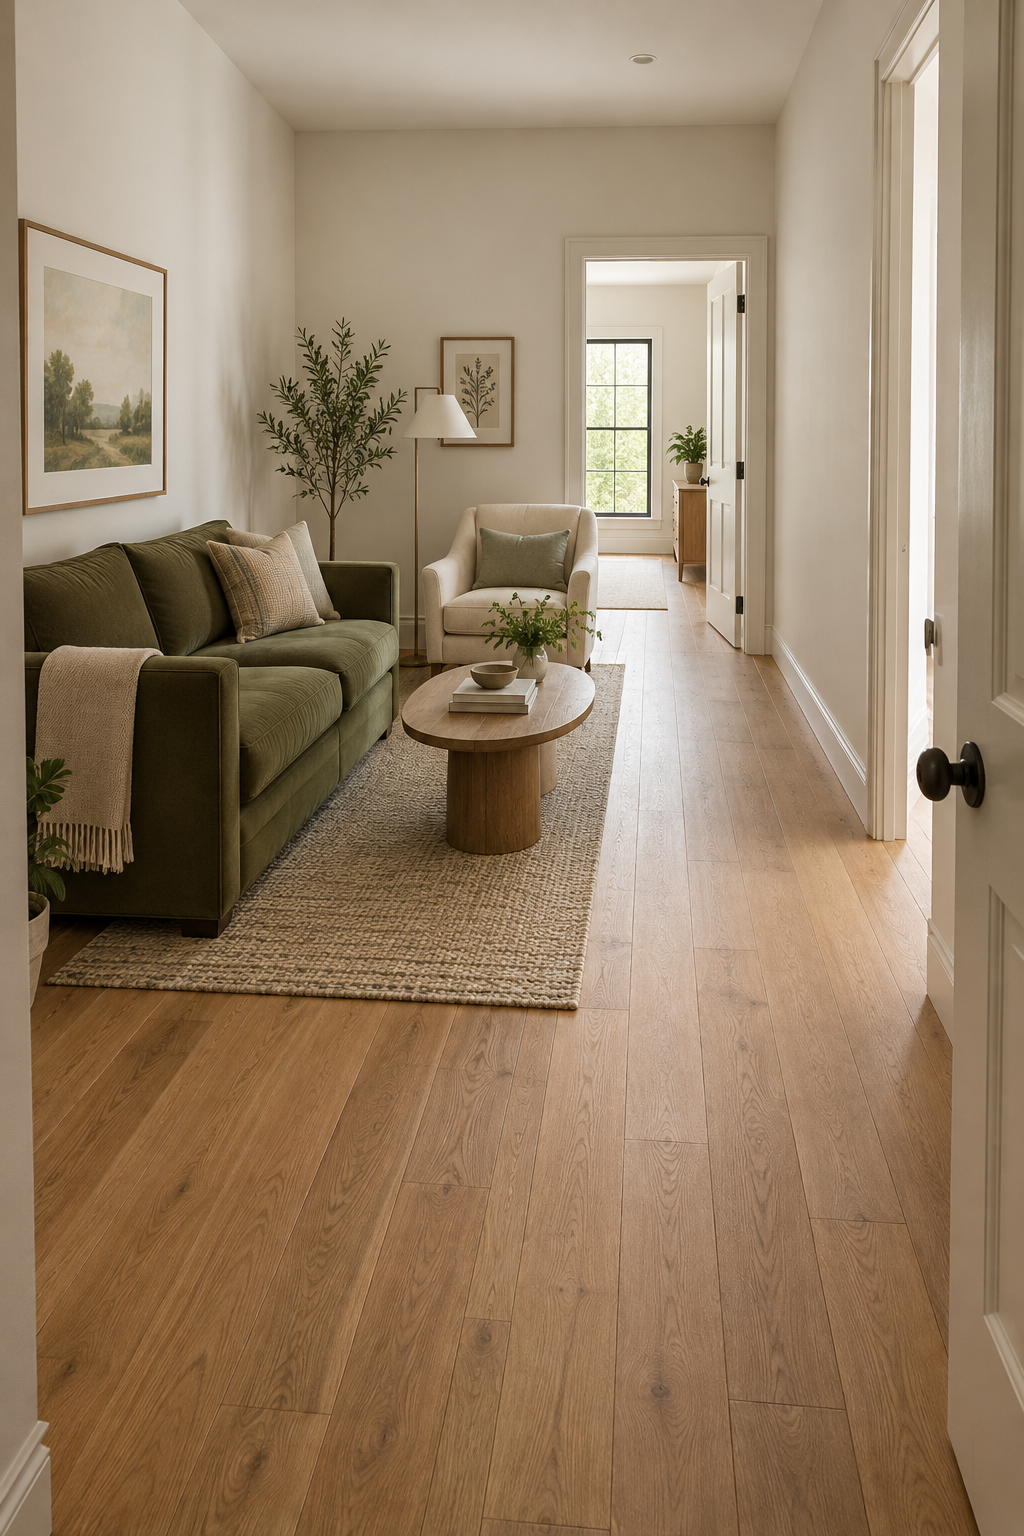
A narrow living room with two doorways has two jobs: it is a place to sit, and it is a route to somewhere else. Furniture can support both, but a conventional centred sofa-and-coffee-table arrangement may force everyone walking through to squeeze between seated people.
Start with the journey through the room. Then create the smallest useful seating group beside it. The two original concepts below use different door relationships, so they illustrate alternative planning approaches rather than two colour versions of the same room.
Map a route that people will actually use
Draw the room and mark each door, its swing and the opening's usable width. Note whether people walk to a kitchen, hall or garden. A route used while carrying plates needs a different everyday test from a door opened occasionally to reach a cupboard.
Use removable tape to mark a continuous path. Follow the natural journey rather than drawing the route in the most convenient gap between furniture you already placed. If the doors are diagonally opposite, a diagonal path can be more useful than a straight central lane that requires two sharp turns at its ends.
As an initial trial, aim for around 90 cm on the main route where possible and enlarge it to suit the actual users. This is an original planning starting point, not a universal accessibility or building standard. Do not reduce required access simply to fit a preferred sofa.
Open both doors before adding seats to the sketch. Keep handles, door stops and the swept floor area visible. A chair behind an open door can be uncomfortable to use even when the door technically stops short of it. Test the room in ordinary use rather than treating a closed-door plan as proof of fit.
Place the seating beside the through route
Why this arrangement is useful
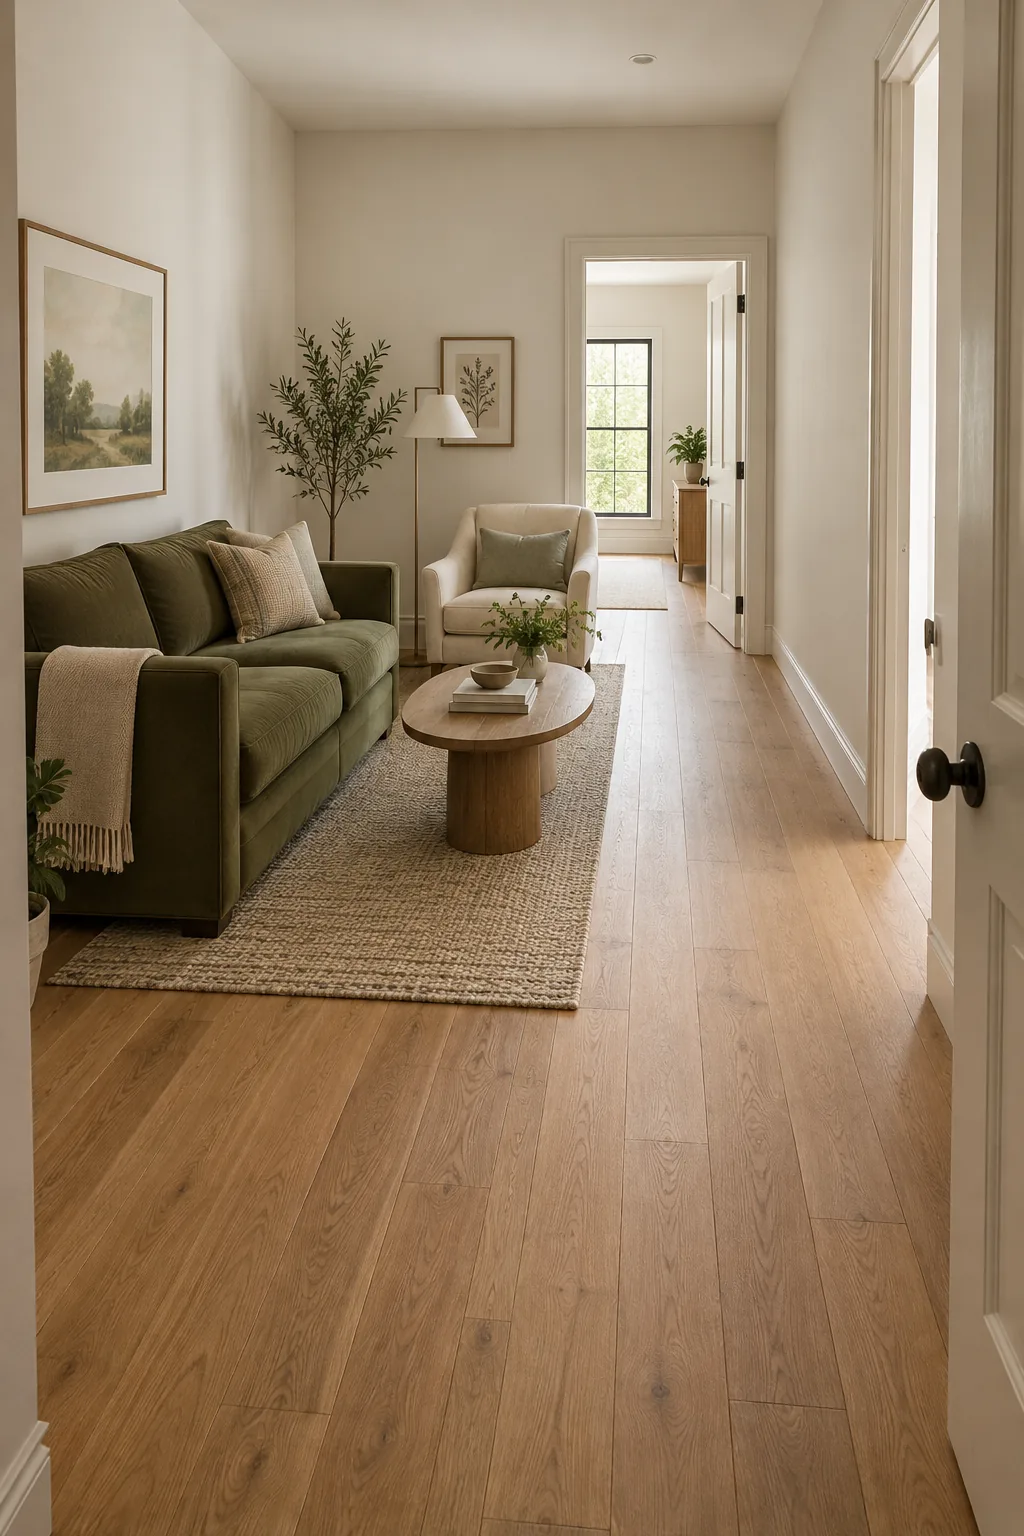
The sofa, chair and compact table form one useful group while the door-side lane stays legible.
Try the idea in your room
- Map the door-to-door lane with both doors fully open.
- Place the sofa and chair opposite it, testing their occupied footprints.
- Choose the table only after checking seated reach and standing movement.
Budget the width before choosing the table
Measure the sofa's full depth, including its arms, and note how far a chair projects when someone sits in it. A recliner or footstool changes the usable footprint. Read the furniture's operating dimensions where it moves, then tape those limits on the floor.
For a worked example, a 300 cm room width minus a 95 cm sofa and a 90 cm trial through route leaves 115 cm for the coffee-table zone and the gap in front of the sofa. A 55 cm deep table would leave 60 cm before other projections. That arithmetic helps identify the constraint; it is not a recommendation that this exact combination is comfortable for everyone.
If the table becomes the obstacle, remove it temporarily and try side tables. The room needs a reachable place for drinks, but not necessarily one large central surface. Test reach while seated and the path with another person walking through, rather than judging the arrangement from the doorway alone.
Match the arrangement to the door relationship
| Doors and room use | Arrangement to trial | Watch for |
|---|---|---|
| Doors on the same long side | One side lane with seats opposite | A chair or rug edge drifting into the lane |
| Diagonally opposite doors | Seats in offset groups around the diagonal | A coffee table cutting across the natural route |
| A frequently used garden door | Clear access from main seat group to the opening | Curtains, plant pots or footstools in the route |
| A door mainly serving storage | Keep its opening functional, with compact adjacent seating | A cabinet door and room door competing for one space |
Arrangement one: a seating strip beside a straight route
The first concept places a compact sofa and armchair on one side, with a small oval table inside their seating zone. The opposite side remains a clear route between the doorways. A rug groups the seats but does not define the route by itself; furniture placement does that work.
Recreate it with the sofa first. Add the armchair only after checking that it can be used without its feet or occupant entering the route. Put the table where it can be reached from the sofa and bypassed when someone stands. A small oval or round-ended form may soften a pinch point, but shape cannot compensate for a table that is simply too deep.
The tradeoff is a compact seat group rather than furniture spread across the entire room. If you need more seats for occasional guests, use appropriate lightweight chairs that have a defined storage position. Do not keep the room permanently crowded for a visitor count that occurs only a few times a year.
Arrangement two: a diagonal path and side tables
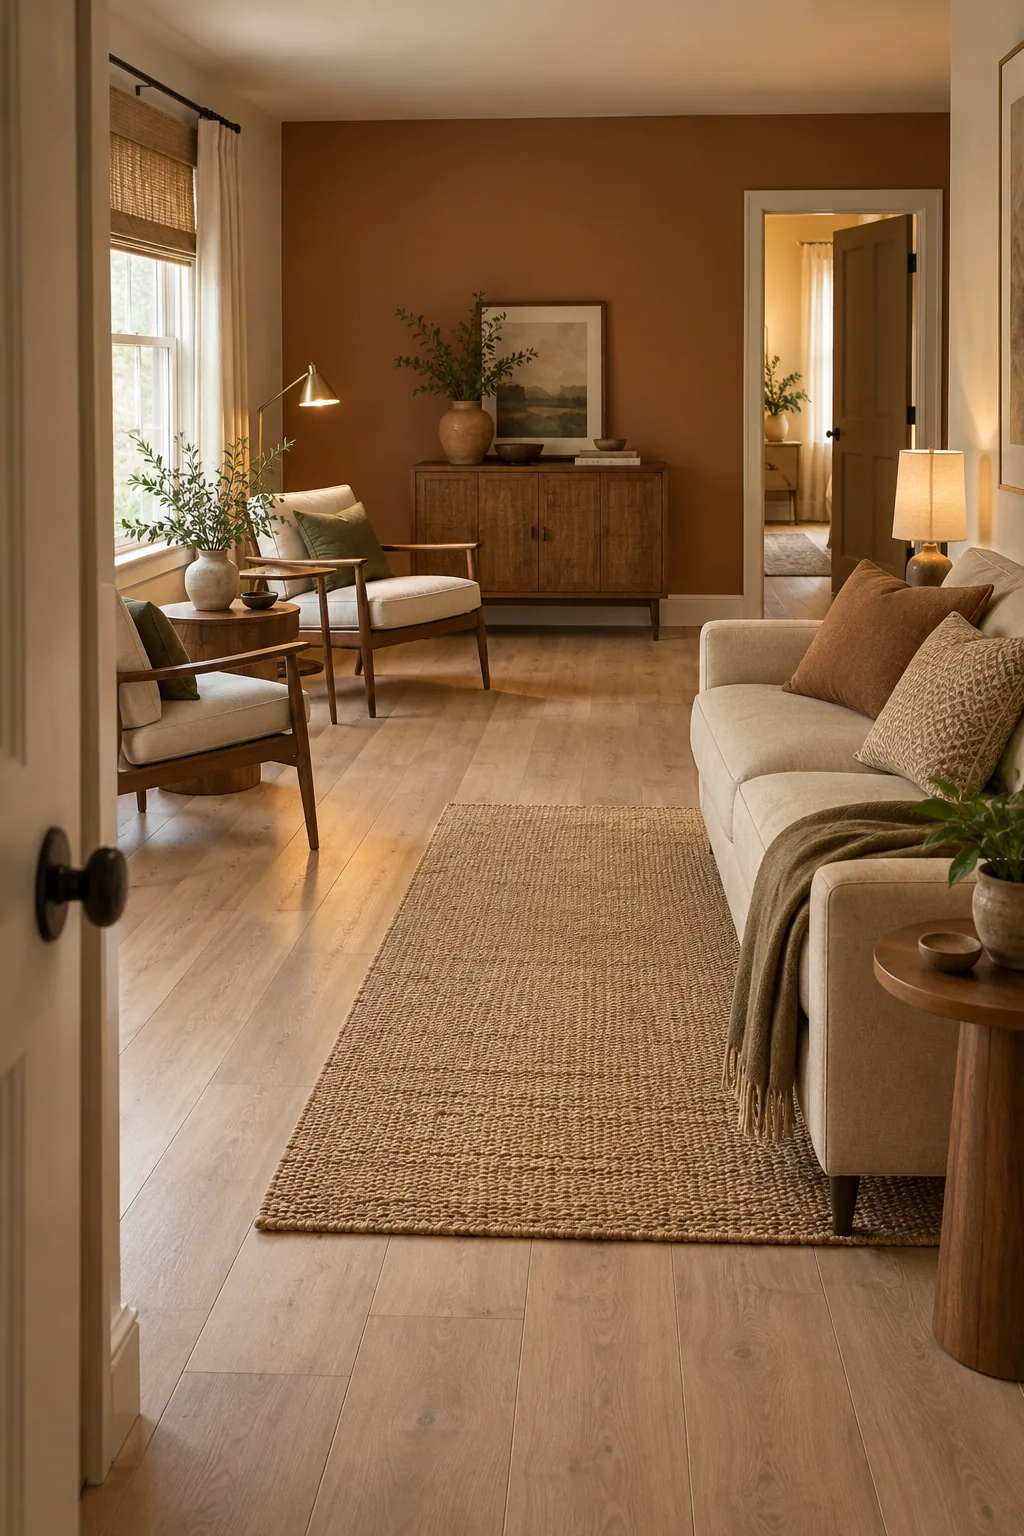
The second concept places the sofa toward one side and a pair of light chairs opposite, while small tables stay at seat ends. The absence of a large central coffee table leaves the diagonal journey more open. It suits doorways that do not line up neatly along a single wall.
Angle chairs only as much as needed for conversation. A strongly rotated chair can have a larger floor footprint than expected because its corners project into the path. Mark the chair's actual orientation with tape and test it with someone sitting.
Keep a drink surface accessible from each frequently used seat. If the only side table is beside one sofa arm, the person in the far chair still needs a useful solution. A second small table may be worthwhile, but its base belongs within the seating group rather than in the path.
Storage belongs where it can open
A narrow living room benefits from fewer purposeful storage pieces rather than a cabinet along every available wall. Place storage for games, reading or household items on an uninterrupted wall segment where the doors can open. Measure drawer extension and the user's standing position, not only the closed cabinet's depth.
If a cabinet sits behind the sofa, it needs independent access from the route side. The small living-room layout guide explains why a surface can work there while cupboard doors pressed against the sofa cannot. Do not count inaccessible volume as useful storage.
Keep tall or visually heavy furniture away from the narrowest transition when possible. That is a practical preference for this room problem, not a universal rule about light furniture being better. A single closed cabinet that fits can be calmer and more useful than several small open shelves full of loose items.
Lighting, rugs and window use
Put reading light beside the seat that needs it, then check that its cable and base stay out of the route. A floor lamp can use more passage space than its shade suggests. A suitable wall or table lamp may work better, depending on sockets and permitted fixings.
Choose a rug that helps the seating feel connected and lies flat in ordinary use. Do not lay a loose edge at a tight door threshold. The living-room rug guide can help evaluate the furniture relationship, but the through route still needs a separate movement test.
Keep window and curtain access functional. A chair positioned beside a window should not make routine opening depend on moving a heavy sofa. If the room's second doorway is also a glazed garden door, check handles, full opening and the space needed to operate curtains.
Budget and renter changes that make a difference
Move the existing furniture before buying smaller replacements. Remove the coffee table for a day and use an existing stable side surface. If movement improves significantly, the central surface may be the first piece to reconsider rather than the sofa.
For renters, tape and furniture trials are easy to reverse. Suitable freestanding storage can avoid fitted joinery, but required anti-tip fixing still applies. CPSC's Anchor It! campaign addresses storage-furniture stability; follow product instructions and discuss permitted fixing where necessary.
Buy according to the constraint you measured. A sofa with slimmer arms might give more sitting width for its overall length; a shallower depth might protect the route. Those are different choices. Compare actual dimensions and seating comfort instead of relying on a product's description as compact.
Reset the route after the room has been used
- Return side tables and movable chairs to their agreed positions.
- Move bags, toys and blankets into their storage rather than along the lane.
- Check both doors can open normally.
- Walk through while another person sits in the most frequently used seat.
- Confirm window controls and storage openings remain reachable.
A layout that works only immediately after tidying needs a better daily home for the objects that enter the route. Identify those objects first. Adding another large cabinet can make the underlying movement problem worse.
Common mistakes and planning references
Avoid placing seats before mapping the doors, judging chair fit while empty, and assuming a round table is automatically small enough. Do not squeeze every seat toward a screen if doing so blocks the route. Primary references reviewed on 16 October 2026: IKEA rectangular-room planning, IKEA room planners and CPSC Anchor It!. The arrangements, dimensions and route examples are original editorial advice.
Practical questions
Does every narrow living room need the sofa against a wall?
No. The door route and useful seating footprint matter more than a universal wall rule. In a very narrow room, grouping seats beside one lane can work well. In a wider room, a floating sofa may work if circulation and storage access remain practical.
Should I remove the coffee table?
Try removing it before deciding. If side tables provide reachable surfaces and the main route improves, a large central table may be unnecessary. If you use a table for regular games or meals, plan its full working footprint rather than replacing it solely for appearance.
Can the route run through the seating group?
It may have to in some rooms, but check it with people seated and doors open. Avoid making the main route depend on stepping between knees and a table. A separate side or diagonal path is usually easier to manage when the floor permits it.
Keep the useful part.
Keep one visual reminder of this guide. The illustration suggests a direction; the practical steps and fit checks above help you adapt it to your own room.