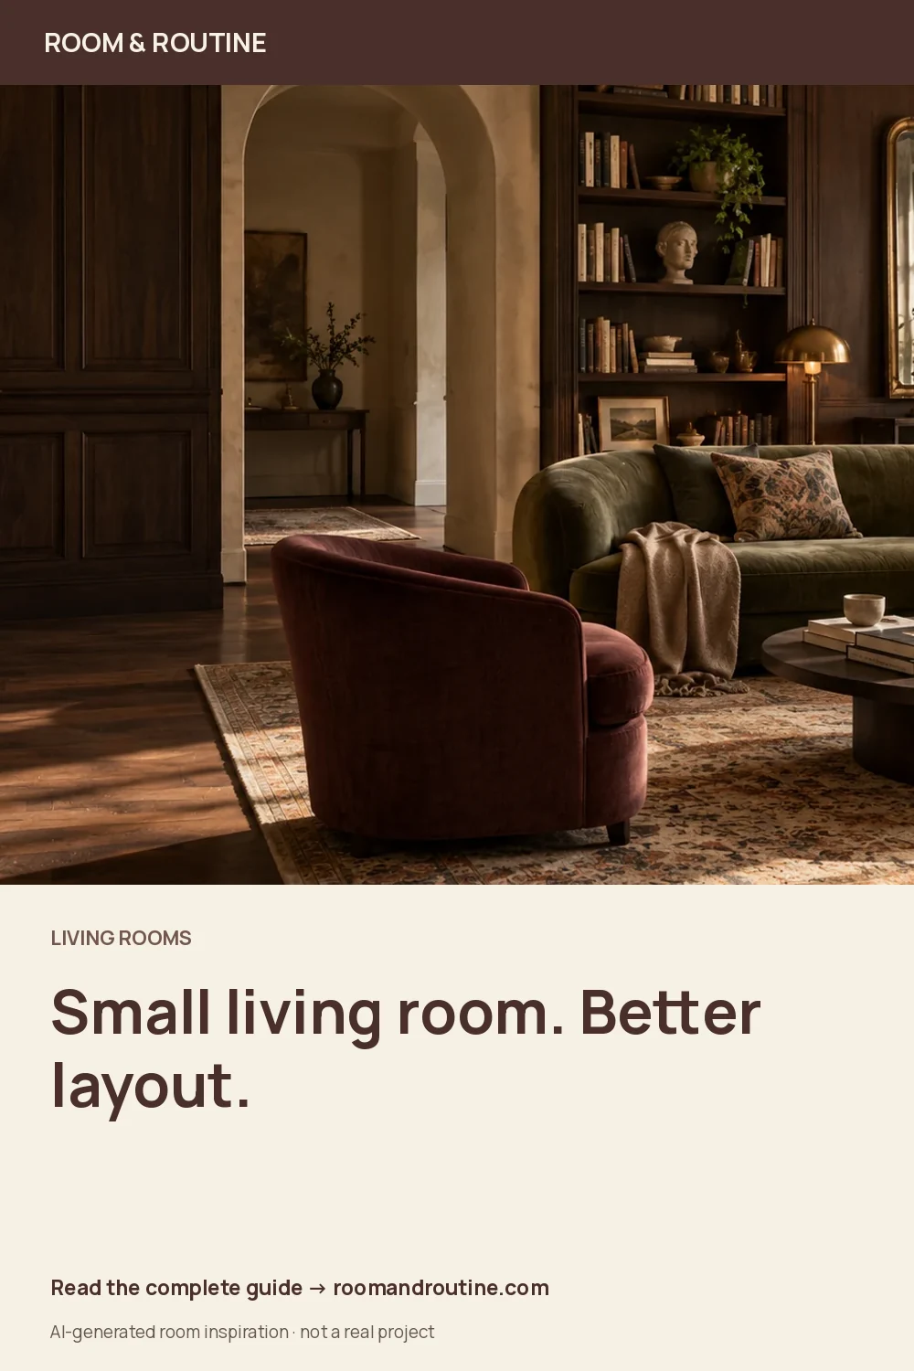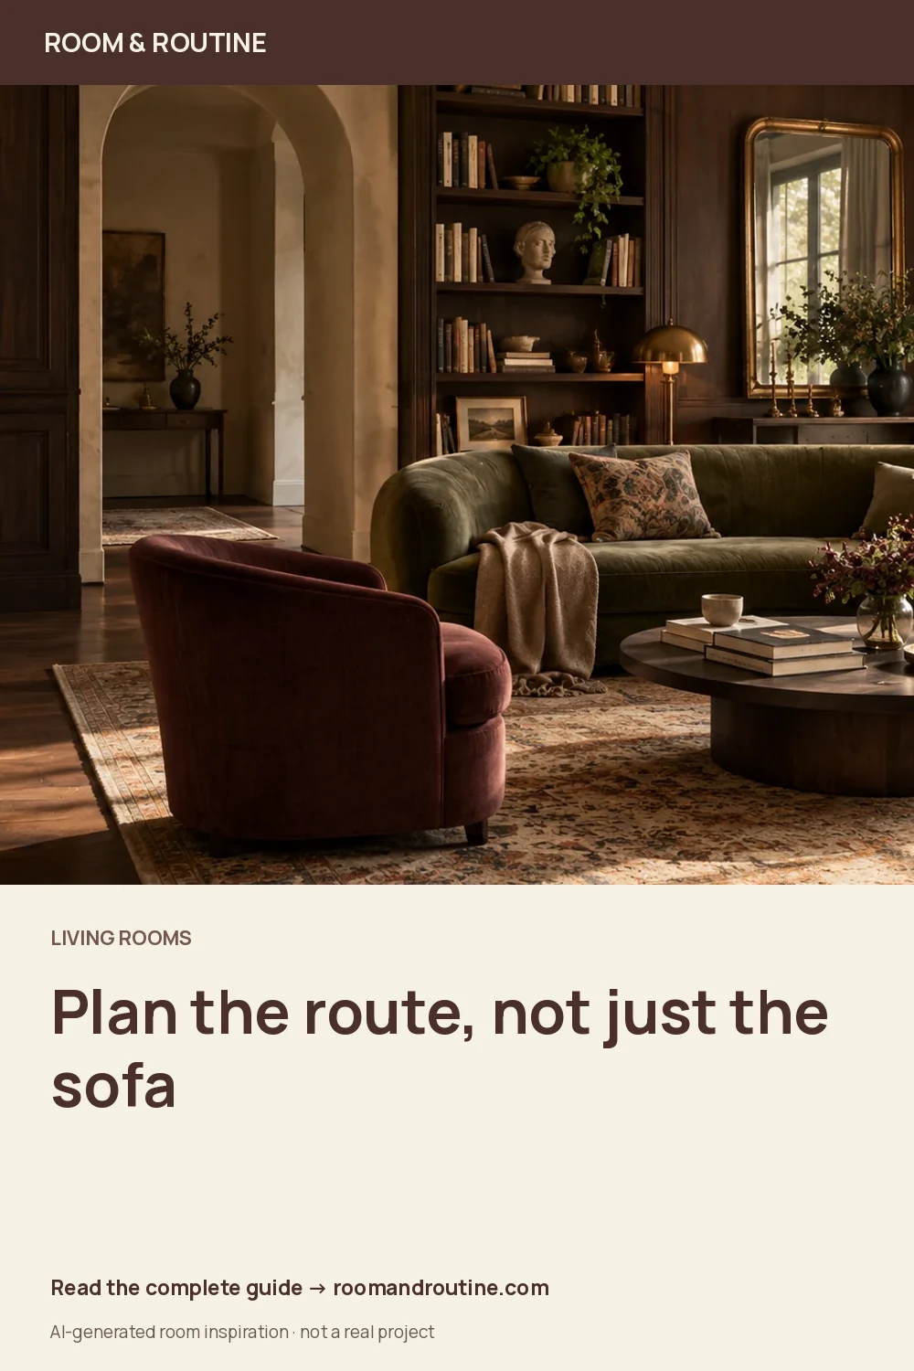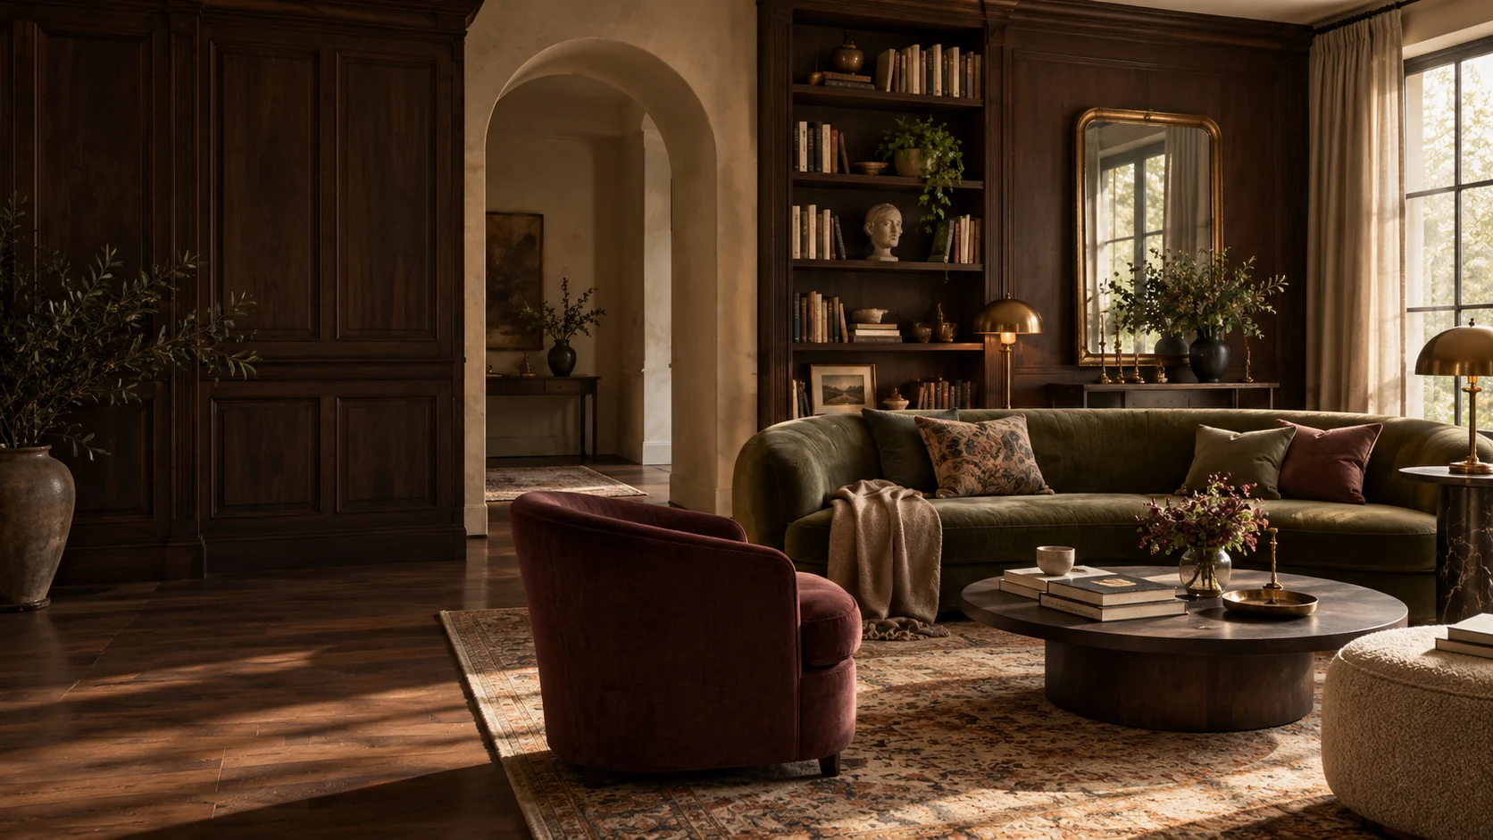
Begin with the route you actually use
A compact living room can feel crowded even when its furniture fits. The problem is often the path between everyday places: the entrance, your favourite seat, a cabinet and the balcony. If that journey bends around a coffee table or requires turning sideways beside a chair, another decorative object will not solve it. Start by walking the route with the things you normally carry. Notice where you pause, reach or move something out of the way.
Draw the room as a simple rectangle, then mark each opening and fixed fitting. Record which way doors swing and the space a curtain needs. Include radiators, sockets and any wall section you cannot use. Measure from the finished surfaces rather than estimating from a property listing. An apparently generous empty corner may be part of the route to a window you open every morning.
Measure furniture while it is being used
A sofa's width and depth describe the object, not the whole activity around it. A recliner extends; a dining chair moves back; a cabinet door opens into the room. Measure those conditions as well as the closed item. Write the dimensions on your sketch. For an existing piece, measure it yourself. For a possible purchase, confirm the exact variant and check whether its stated dimensions include projecting arms or handles.
Use paper or a washable, surface-appropriate marker to outline a proposed footprint temporarily. Do not use adhesive on a finish you have not checked. Sit down, stand up and reach for your drink. Try opening the cabinet while someone else is seated. The right amount of space depends on the people and activities involved; a generic minimum is not a substitute for your own access requirements.
Compare a perimeter layout with a conversation layout
For the first version, place the largest seating piece along a useful wall and keep the main route outside the seating area. Group a smaller chair and a compact table so that the arrangement has a purpose rather than filling every edge. Check sightlines, glare and whether the door can open. A sofa against a wall can work well, but avoid assuming every piece should also be pressed against a wall.
For the second version, turn a lighter chair towards the sofa or use the sofa to define a seating zone. Keep the through-route on one side. This can make conversation easier, but only if the back of the sofa does not become a new obstacle. In the 3D Room editor, save each version as a separate project. Its models are references: enter the actual dimensions of your pieces before making a comparison.
Decide whether the coffee table earns its footprint
List what goes on your central table during a normal evening. If it holds two drinks and a remote, smaller side surfaces may support the same routine while leaving the centre clearer. If it is where the household plays a game or shares food, keeping a larger surface can be sensible. Remove the table for a day and see what becomes awkward. This tests a real need instead of treating an open centre as automatically better.
Do the same with occasional seating and baskets. A portable stool can be useful when guests arrive, but its everyday storage position matters too. Avoid solving crowding by moving loose items into a doorway. Choose a home for each object that stays accessible without blocking the route. The aim is a room that is easier to use, not simply a photograph with fewer things in it.
Check the journey into the home
Before buying a larger item, measure the entrance, lift or stairs and the tight turns on the way to the room. Confirm packaging dimensions, assembly requirements and whether parts can actually be removed. A product fitting in the final room does not prove it can reach that room. Ask the seller for precise delivery information if any part of the route is uncertain.
Keep this check separate from the design sketch. Our tools do not model the building's delivery route, guarantee access or assess structural changes. If a heavy piece must be moved, plan appropriate help rather than dragging it alone as an experiment. Record any remaining question beside the item so that an attractive layout does not conceal an unresolved practical problem.
Live with the winning version
Give the arrangement several ordinary days. Notice where bags land, which seat gets used and whether people take the intended route. Keep a short note: what improved, what still catches you and what you miss from the previous version. If a layout works only when every object is tidied away, decide whether its storage needs another adjustment.
Change one thing at a time after this trial. Perhaps the sofa can stay and only the table needs a new position. Perhaps a lamp now reaches the right seat. Use Layout Lab for the footprint and Room Rehearsal for a conceptual route comparison, then check the result in the real room. A small living room becomes easier through measured decisions and everyday feedback, not through buying a matching set.
Try a measured furniture arrangement in the 3D Room atelier ↗
Keep the useful part.
Save the full guide to Pinterest or download a vertical graphic. Room imagery is illustrative and AI-generated, not a photographed result.