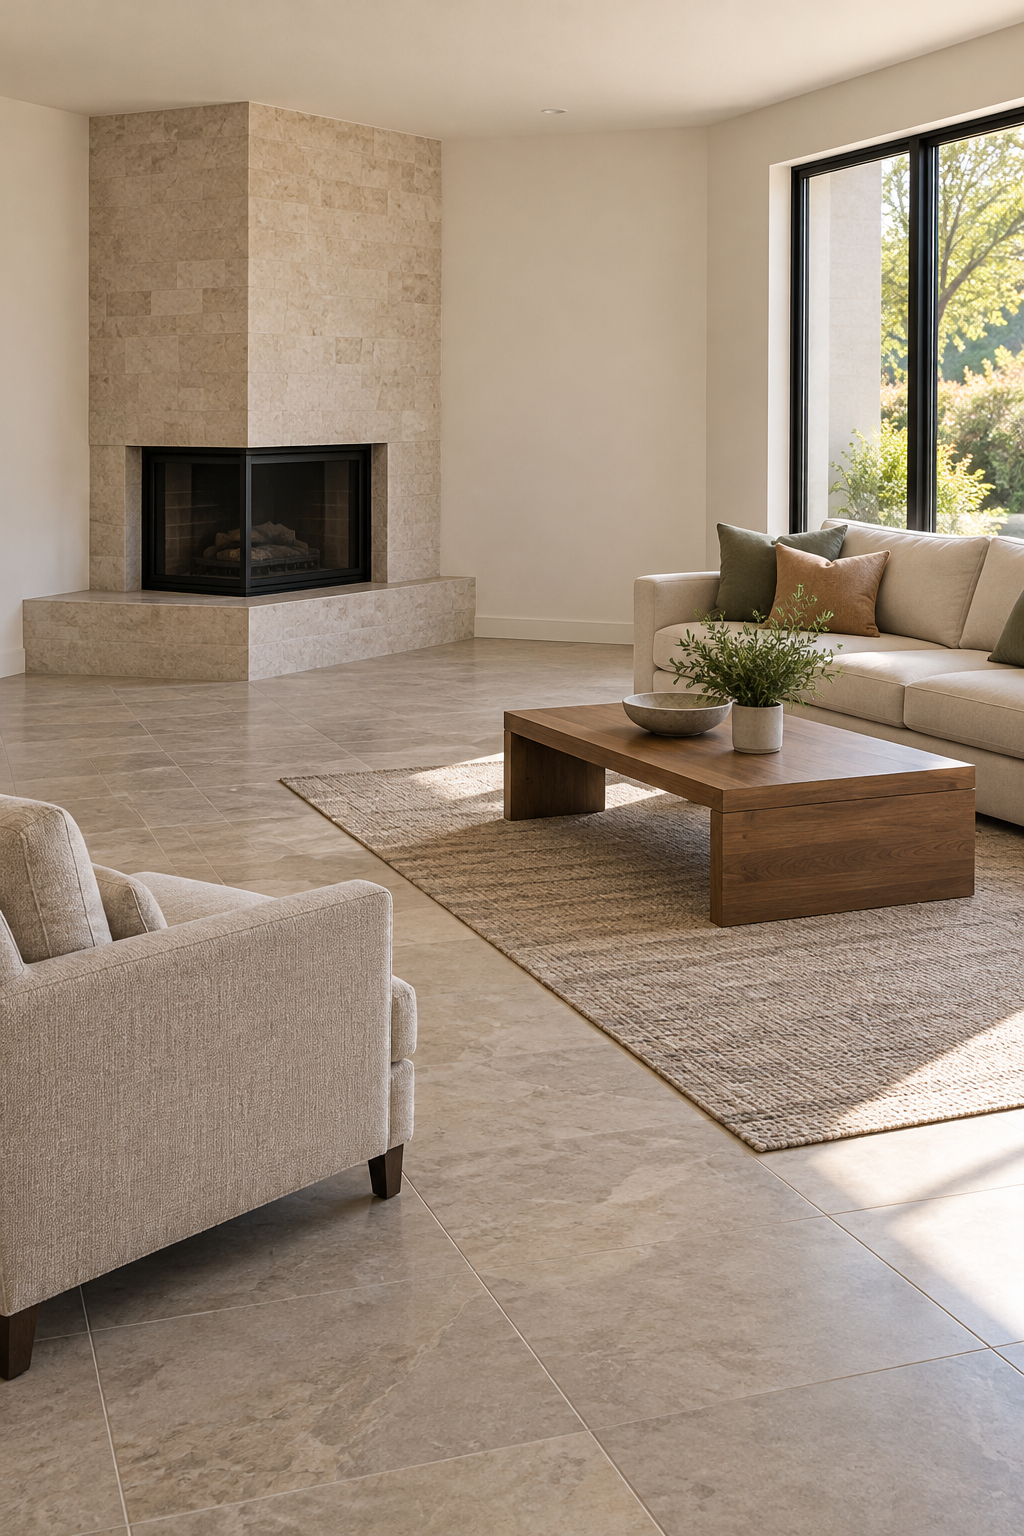
A corner fireplace creates an angled feature inside a room whose doors and furniture are usually rectangular. Turning everything diagonally can make the room harder to use. Begin with the appliance's required clear space, then decide how the seating connects to it without sacrificing conversation or the route through the room.
The two original illustrations show unlit fireplaces and furniture arranged away from the appliance. They demonstrate room relationships only. Neither image is an installation drawing, a measured clearance certificate or proof that a particular fireplace can operate safely in your home.
Establish the fixed appliance information first
Find the exact model, fuel type and manufacturer documentation. For a listed appliance, use the correct owner's and installation manuals, including any instructions for the installed front, surround or accessories. A site-built masonry fireplace needs advice appropriate to its construction and local requirements rather than a borrowed gas-appliance diagram.
Confirm any uncertainty with a qualified installer or service professional before planning furniture near an operating fireplace. This guide concerns furniture arrangement around an existing feature; it does not teach installation, alteration, venting or commissioning.
Manufacturer guidance distinguishes usable-room clear space from construction details. For example, the Hearth & Home Technologies RBV4236/RBV4842 manual has a clear-space section separate from framing and mantel requirements. A clearance behind an appliance enclosure is not a furniture distance in front of its opening. This named gas-appliance manual is an example of how instructions are organized, not the manual for every corner fireplace or for either imagined illustration.
Keep the relevant zones on your sketch: appliance clear space, required service access and the room's circulation. Use the actual instructions and professional confirmation. Do not transfer one model's front-space number to a different appliance or treat a photograph as a scale drawing.
Reserve the exact appliance zone before placing seats
Why this arrangement is useful
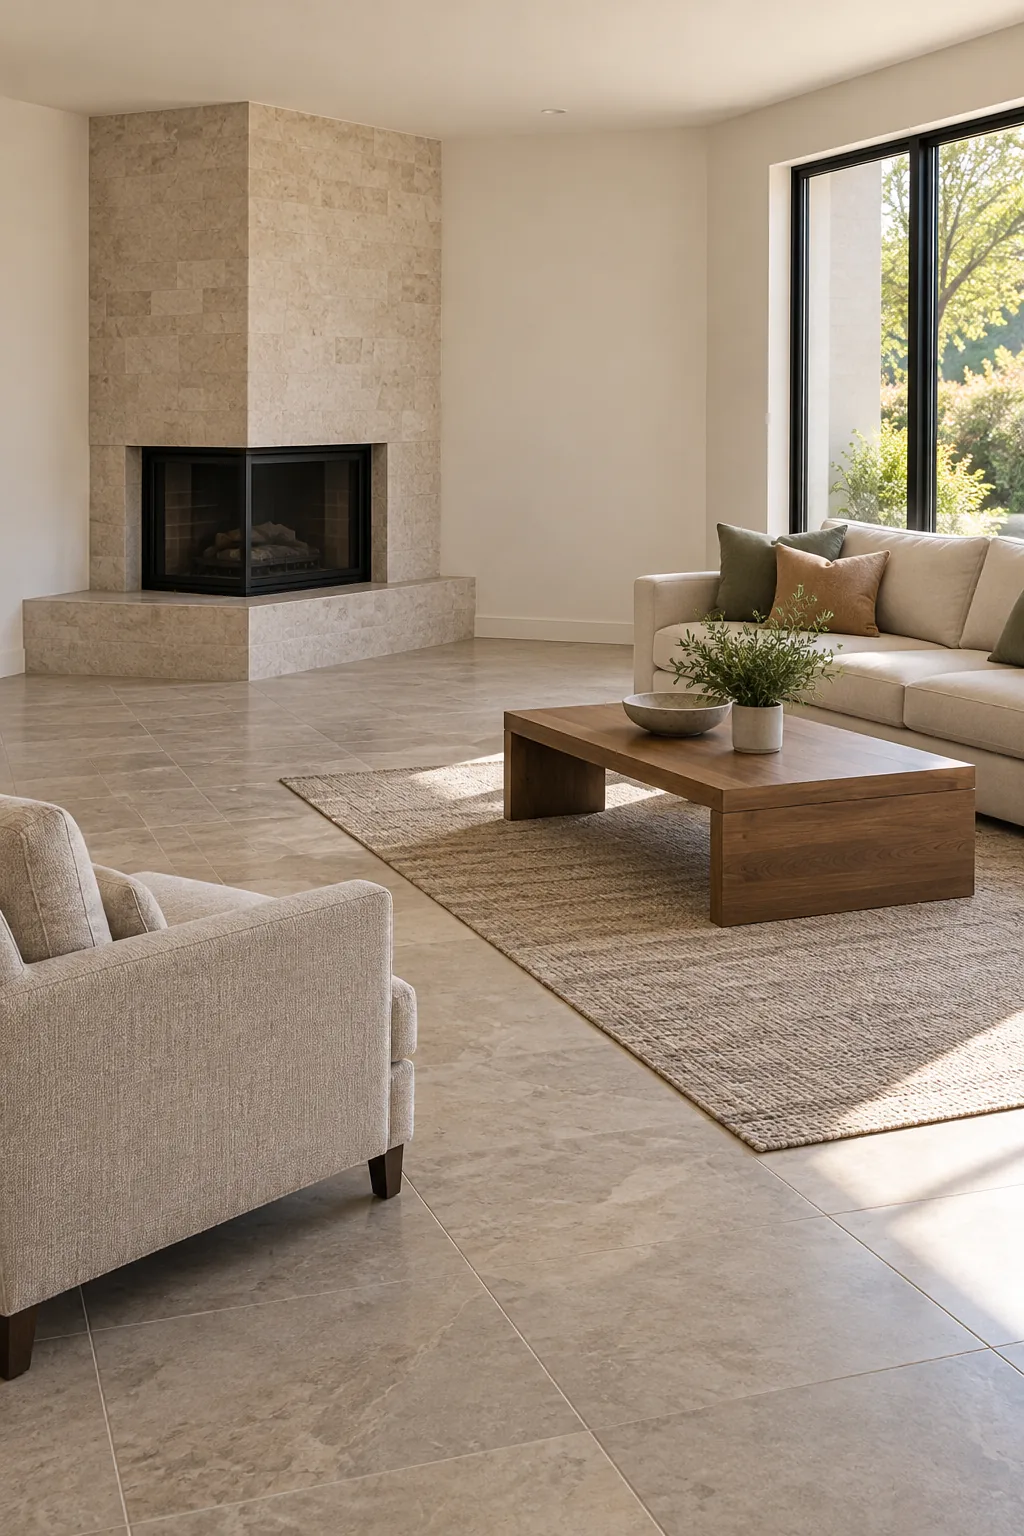
A straight-wall sofa can enjoy a corner view while its conversation footprint remains separate from the fireplace.
Try the idea in your room
- Identify the installation and confirm its applicable manuals and required clear space.
- Mark that zone and service access before taping the sofa and chair footprints.
- Test seating and circulation entirely outside the confirmed reserved areas.
Map what remains for the furniture
Measure the room's straight walls, doorways, windows and the fireplace's projection into the floor. Draw the appliance zone first and leave it empty. Then mark the sofa's complete footprint, chair movement and the route from the main door to the other destinations in the room.
The most useful seating area may be beside the fireplace's angle rather than directly centred on it. A sofa on a straight wall can look toward the feature while keeping a clean approach. The room's daily activities should fit within the remaining floor, not be forced into the appliance's reserved space.
Do not rely on the fireplace being off today to place routine furniture in space needed when it operates. A movable ottoman, basket or rug can quietly drift forward after the initial arrangement. Give each of those objects a resting position outside the confirmed appliance zone.
For circulation beyond the appliance zone, a trial main route around 90 cm can help compare layouts, with more where the users need it. That is an editorial movement example, not a fireplace clearance, an accessibility standard or a building requirement. Keep those separate measurements separate on the sketch.
Choose how strongly the seating relates to the fireplace
| Room priority | Arrangement to trial | Main check |
|---|---|---|
| Everyday conversation with a fireplace view | Straight-wall sofa and one or two chairs | All furniture remains beyond confirmed appliance clear space |
| Conversation is the main function | Seat group to one side of the feature | Keep service access and the appliance zone independent |
| A narrow room with several openings | Compact seating on an uninterrupted wall | Do not use the hearth area as the missing walking route |
| The appliance or installation is uncertain | Keep the area free and obtain appropriate confirmation | Do not infer operation or clearance from the illustration |
Arrangement one: a straight sofa wall with a corner view
The first concept keeps the sofa along a straight wall, with an armchair helping form a conversation group. The corner fireplace remains visible beyond a clear floor area. The rug belongs to the seating rather than rotating into the hearth zone.
Recreate the relationship by reserving the confirmed appliance area first. Place the sofa against or beside a straight wall, then sit in it and check the view. Add a chair only where its complete footprint and the seated person's position remain outside the appliance zone and the room's route.
A slight chair angle can connect the seats without turning the sofa. Test the table reach and how people stand. The objective is a useful group with a view of the feature, not a geometric fan of furniture centred on a fire opening.
The tradeoff may be a less symmetrical photograph. A sofa can face partly past the corner and still work well for ordinary use. Check the household's preferred positions rather than forcing everyone to sit at the same angle.
Arrangement two: conversation beside a secondary fireplace view
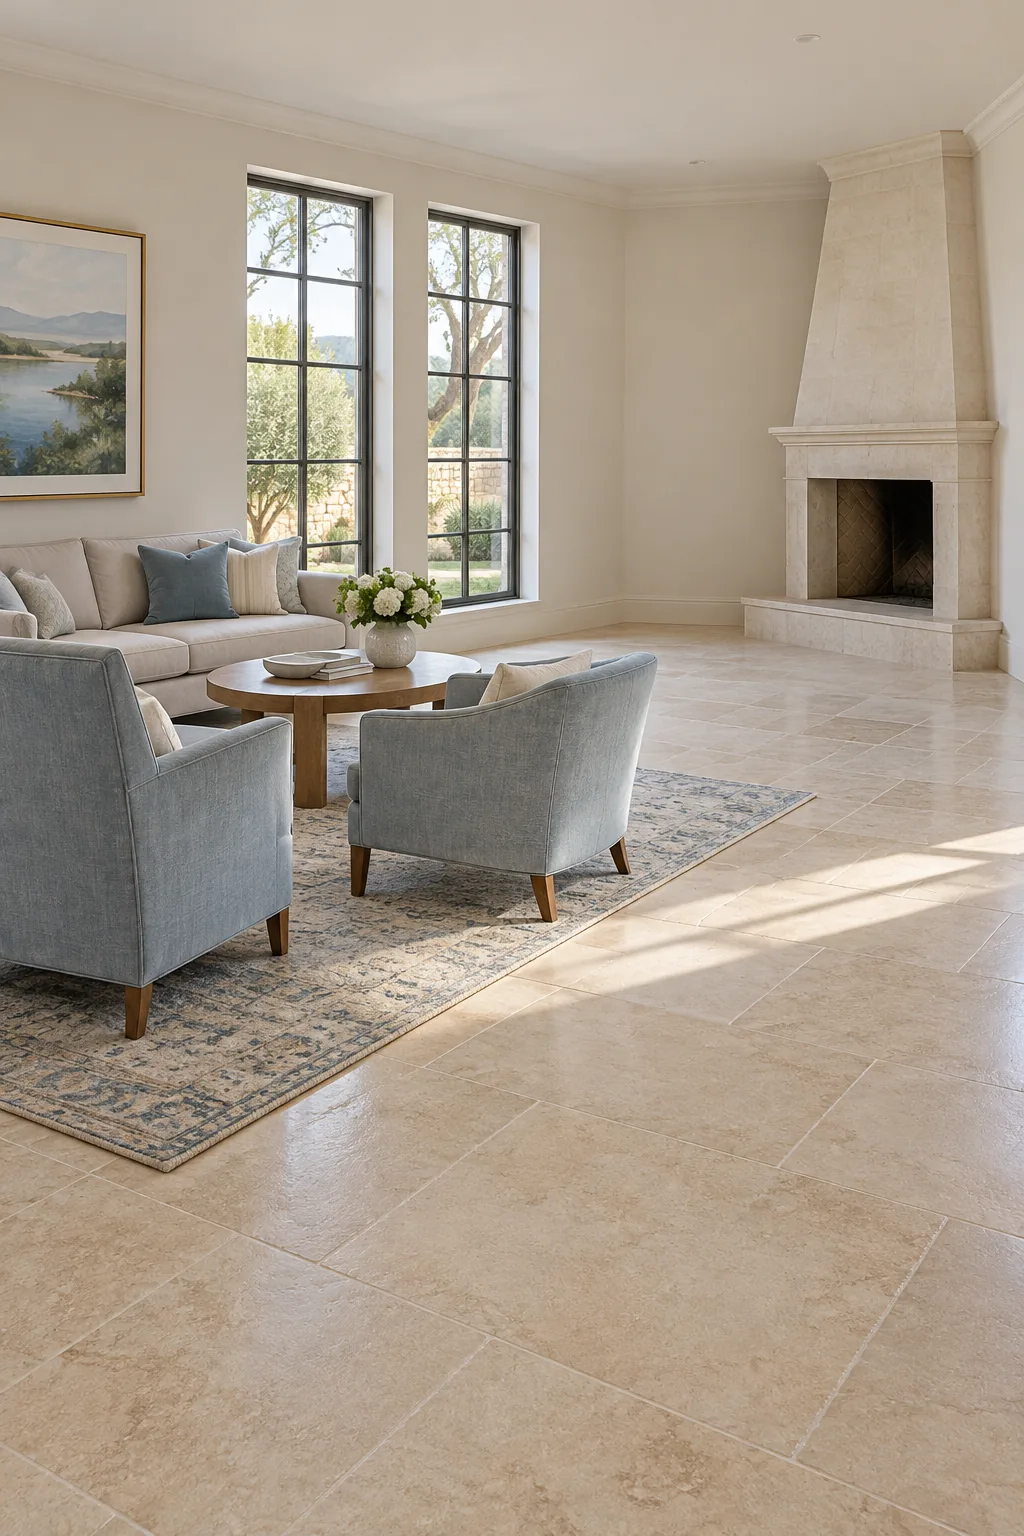
The second concept groups the main seating to one side while the unlit fireplace is a secondary feature across open floor. This can be useful when arranging the seats directly toward the corner would disrupt a doorway or make the conversation group too spread out.
Start with the seats people use together, then check whether the feature is visible from them. It does not need equal emphasis from every position. Keep a clear approach to the fireplace's required access points rather than filling the open floor with a decorative bench.
This arrangement can make the room feel coherent because the rug, table and seating follow the room's straight geometry. It is still subject to the specific appliance and installation requirements. Moving the fireplace out of the visual centre does not change the requirements around it.
Place rugs, curtains and movable items deliberately
Treat every item's full position as part of the plan. A rug that begins inside the seating group can extend farther toward the appliance than the nearest sofa leg. A curtain can change position when drawn, and a throw can fall over a chair arm. Check their normal movement rather than only their tidied position.
Keep mantel and hearth styling within the actual instructions for the installation. The HHT example manual warns against combustible objects and blocked louvers in the clear-space area and addresses heat-sensitive objects. Decorative appearance is not evidence that an object is suitable near a particular appliance.
Storage for blankets, games or reading items belongs near the seat that uses it, beyond the appliance zone. Do not make the hearth the default place for bags or spare baskets. Assign a clear home so the arrangement remains workable after ordinary use.
Handle a second focus without overcrowding
If the room also has a television, view or large artwork, decide which activity matters from the main seat. Do not automatically squeeze a screen above the fireplace or add a tall cabinet beside the surround. Equipment and installation decisions need their own appropriate guidance.
A TV-free room may use the fireplace as part of the view while the seats still face one another. The conversation living-room guide helps plan that seating relationship. The furniture arrangement can support several views without borrowing floor from the fireplace's reserved area.
For a narrow room, use the two-doorway layout guide to identify the main route separately. A route through the appliance zone is not a substitute for a proper room plan.
Budget and renter implementation
Try the existing sofa and one chair before buying furniture. Remove an unnecessary central table or shift it within the seating group. A change in orientation can help, but keep the appliance zone marked while testing so the new position does not gradually move too close.
Renters should treat the fireplace as a fixed installation unless the owner and appropriate professional have approved any changes. Rearranging freestanding furniture is different from moving the appliance, changing the surround or altering vents. Obtain the relevant appliance information rather than relying on what a previous tenant did.
If the remaining furniture area is too small, reduce the seat count or footprint. Buying a narrow bench to put beside the fireplace may add a seat on paper while placing its user where the room cannot safely support that activity.
A room reset before the fireplace is used
- Check the appliance's required clear space against the actual instructions.
- Return movable seats, tables, baskets and rugs to their agreed positions.
- Check required access and ensure room circulation remains separate.
- Keep operation and maintenance to the appliance's instructions and appropriate professional guidance.
- Reassess after changing furniture, coverings or accessories.
The furniture plan should make normal checks easy. If every use requires shifting several large pieces, the room is asking the appliance zone to do too many jobs. Reconsider the seat group rather than normalising a complex furniture-moving routine.
Common mistakes and planning references
Avoid using an enclosure clearance as a furniture gap, assuming stone-looking finishes prove an approved installation, and turning the entire room diagonally without a movement test. Do not copy a clearance from an unrelated model. Primary references reviewed on 18 October 2026: Heat & Glo's exact-model manual finder and HHT RBV4236/RBV4842 manual, Rev AW (11/25), Section 2.C and installation sections. The illustrations are original unlit room concepts and are not manufacturer installation diagrams.
Practical questions
How far should a sofa be from a corner fireplace?
Use the exact appliance and installation requirements, including clear space, service access and any relevant accessory instructions. There is no universal distance established by this guide. Confirm the arrangement with a qualified professional if the model or installation is uncertain.
Does every sofa need to face the corner fireplace?
No. A sofa can follow a straight wall while chairs and the view connect it to the feature. Plan the useful conversation group outside the confirmed appliance zone. The fireplace may be a secondary view rather than the room's only focus.
Can I use the illustrated fireplace clear area as a measured plan?
No. The images are AI-generated concepts with unlit fireplaces, not surveyed rooms or clearance diagrams. Identify your installation and use its correct documentation and appropriate professional confirmation. The image cannot establish approved construction or safe operation.
Keep the useful part.
Keep one visual reminder of this guide. The illustration suggests a direction; the practical steps and fit checks above help you adapt it to your own room.