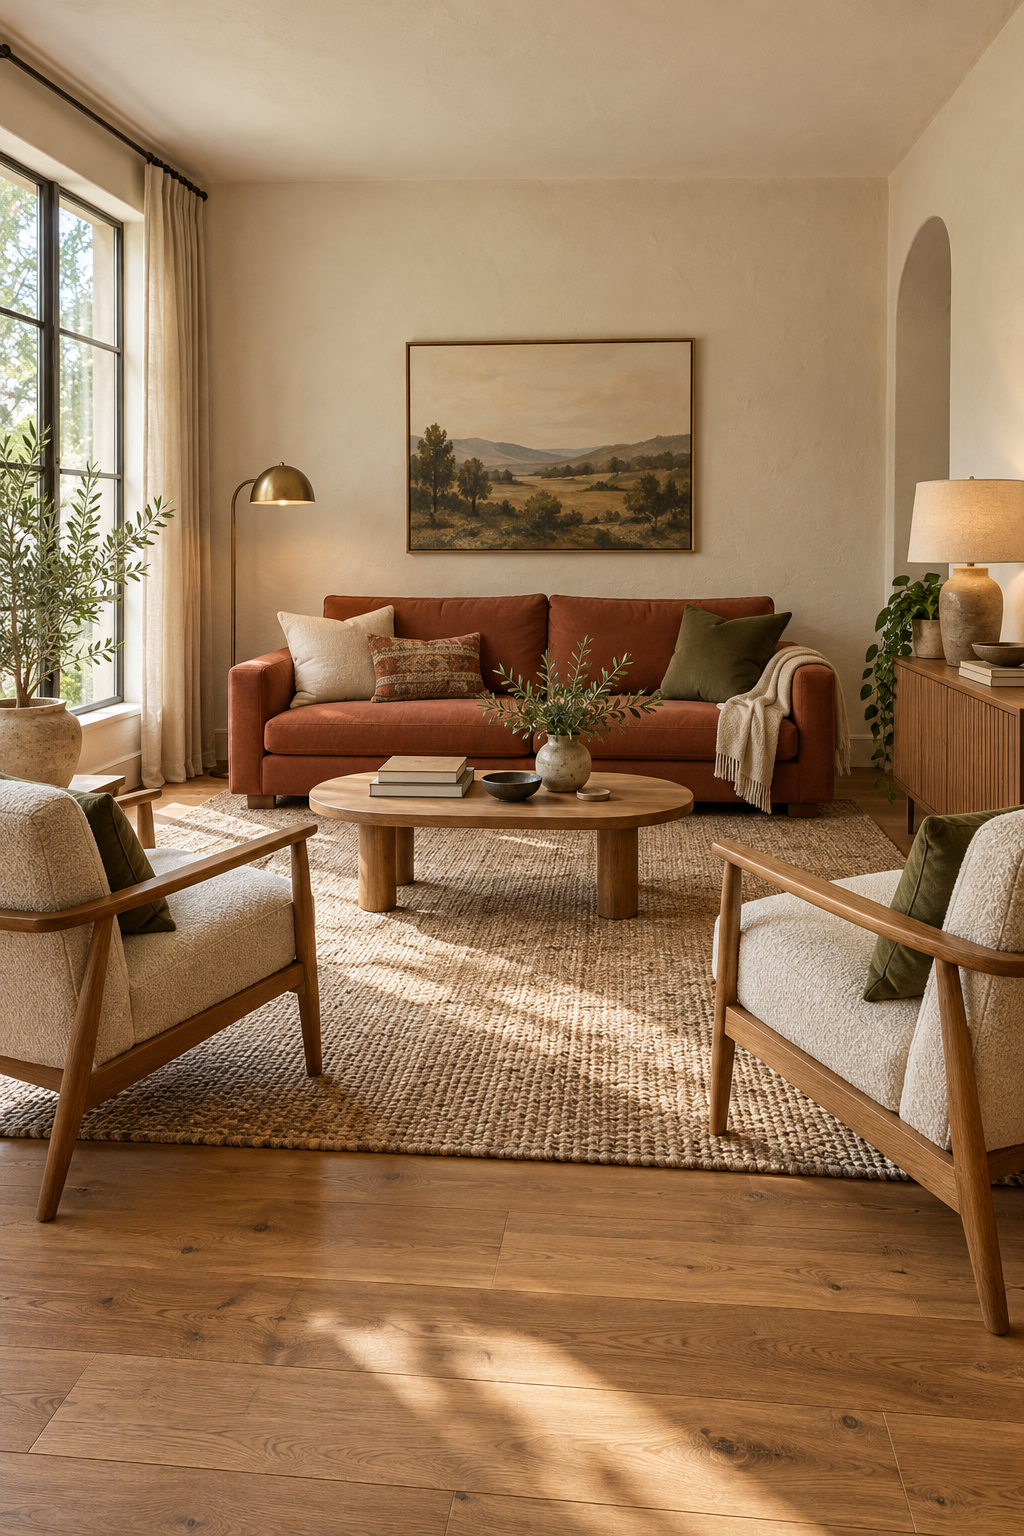
A living room without a television has the freedom to follow the people using it. That does not mean placing every chair in a formal circle or removing every other activity. It means choosing where conversation, reading and small daily gatherings happen, then giving those activities enough space.
The original concepts below use two different seating patterns. One combines a sofa and two armchairs. The other uses facing loveseats with a small secondary table. Choose the one that fits your usual household, then plan additional visitor seats only if they are genuinely needed.
Begin with the people who use the room every day
Count the normal number of people sitting together, not the largest gathering you might ever host. Note whether anyone likes to stretch out, needs a supportive chair or prefers sitting upright for reading. Those needs shape the seating mix more usefully than choosing furniture to fill every wall.
Try an existing sofa and chairs in a face-to-face arrangement. Sit in every position and ask whether you can talk without twisting your neck or moving forward onto the edge of the seat. A visually balanced layout can still be uncomfortable when all the chairs face past each other.
Keep the room's other regular activities on the sketch. If a person reads alone while someone else talks, they may need their own light. If games are common, plan a table and seats that support the activity rather than expecting a low coffee table to work for every task.
Build a useful face-to-face seat group
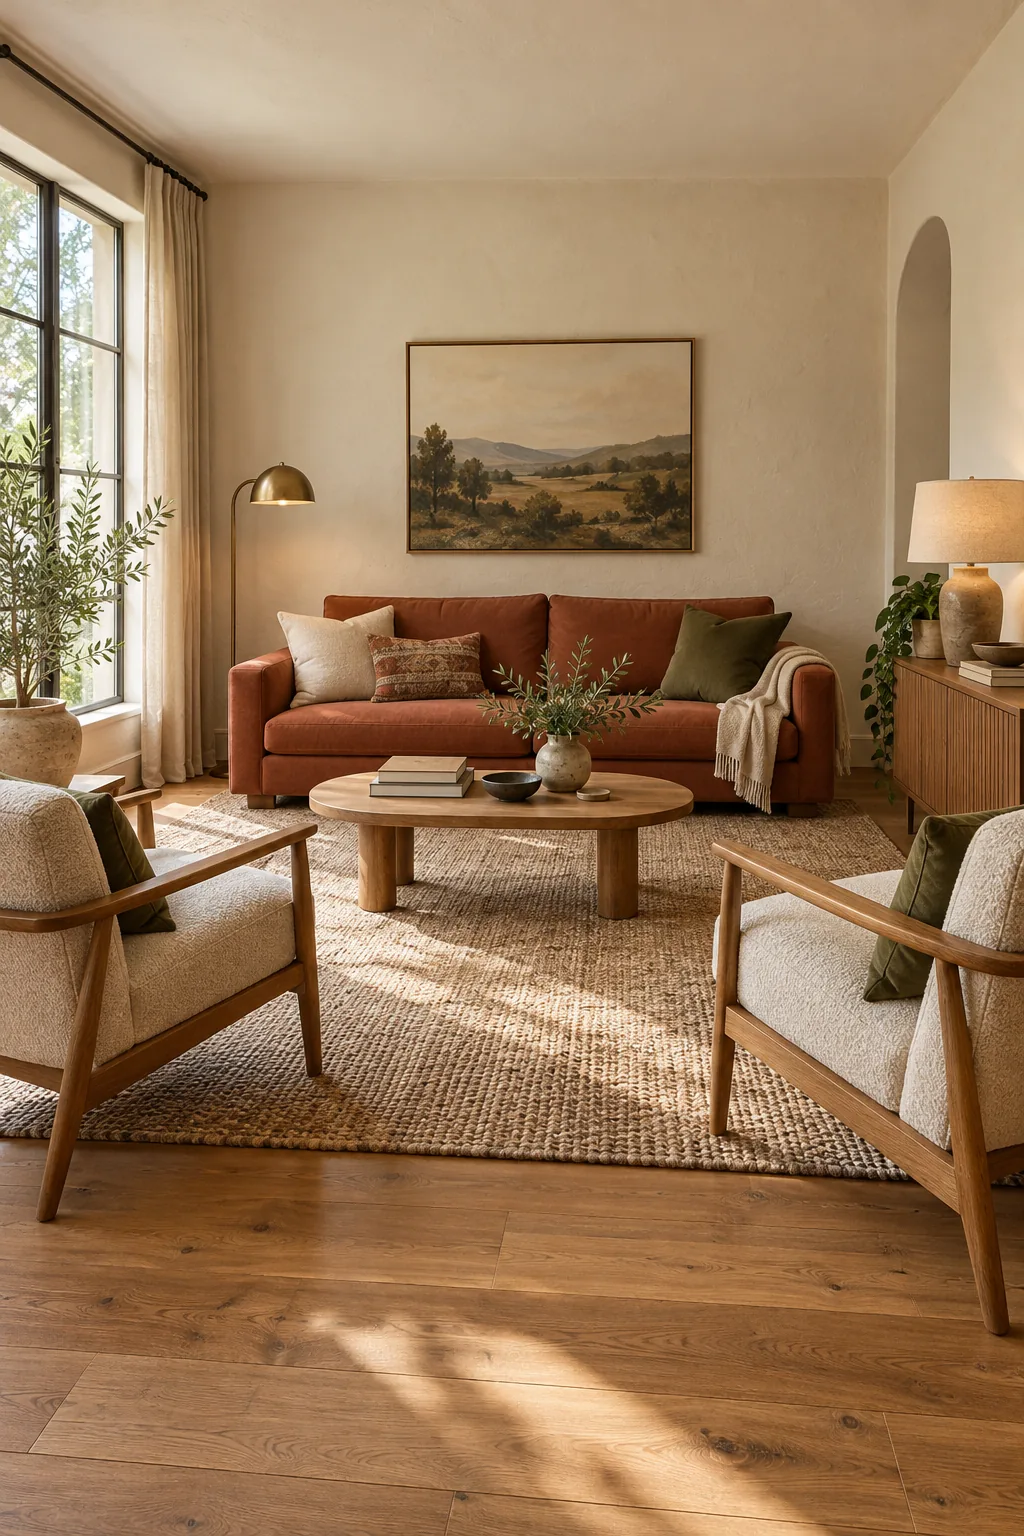
Why this arrangement is useful
The sofa and armchairs relate to one another, with a reachable centre surface and independent approach.
Try the idea in your room
- Place the everyday sofa and chairs, then sit in each position.
- Test conversation direction and the approach around occupied seats.
- Add reachable surfaces and task lighting where the daily users need them.
Measure seating and the approach separately
Measure each piece's width and depth, including arms and any footrest movement. Place tape on the floor for the seats and table, then mark how a person approaches and stands up from each position. Keep the approach independent of the knees and feet of someone already seated.
A trial main route around 90 cm can be a useful comparison point, with more space where the users need it. This is an editorial planning example, not an accessibility or building specification. Test furniture movement and the actual people using the room instead of relying on a single number.
For a rough width calculation, a 380 cm room minus two 90 cm deep sofas leaves 200 cm between their fronts before a table. A 70 cm table would leave 130 cm shared between the two sides. That identifies available space; it does not establish a comfortable universal spacing or account for a separate route behind the sofas.
Keep the table within reach without making everyone step around it to stand. If one large surface feels awkward, try two smaller stable surfaces with clear positions. A person in an armchair should not need to hand a drink across the room to reach the only table.
Choose a seating pattern
| Daily use | Pattern to test | Compromise to check |
|---|---|---|
| One person stretches out, others prefer chairs | Sofa and two facing armchairs | Chair approach must not depend on the sofa's foot space |
| Several adults sit for conversation | Two compact facing sofas | The full depth of both sofas can dominate a small room |
| Regular games or writing | Conversation group plus a separate small table | Each table's chairs need their own working footprint |
| Only two daily users | One sofa and one useful chair | Avoid permanent extra furniture for rare visitors |
Arrangement one: a sofa with two facing chairs
The first concept gives the sofa a pair of armchairs across a modest oval table. The chairs angle toward the group rather than lining up against a wall. The arrangement makes the usual conversation positions apparent without requiring a screen or another dominant feature.
Recreate it with the sofa first. Place one chair, sit down and test the relationship, then add the second. Keep their front corners out of the main approach and check the table from every seat. A small amount of angling can help face-to-face use, but a rotated chair may occupy more floor than expected.
A low storage piece at the side holds games or reading items without becoming a focal-wall obligation. Keep its doors usable and avoid stacking objects on every surface. The useful centre of this room is the seating relationship, so decoration can remain modest.
The tradeoff is visitor capacity. Two large chairs can use more floor than a compact sofa while seating fewer people. Choose chair size and support from the daily users' needs rather than treating small seats as automatically better.
Arrangement two: facing loveseats and a secondary table
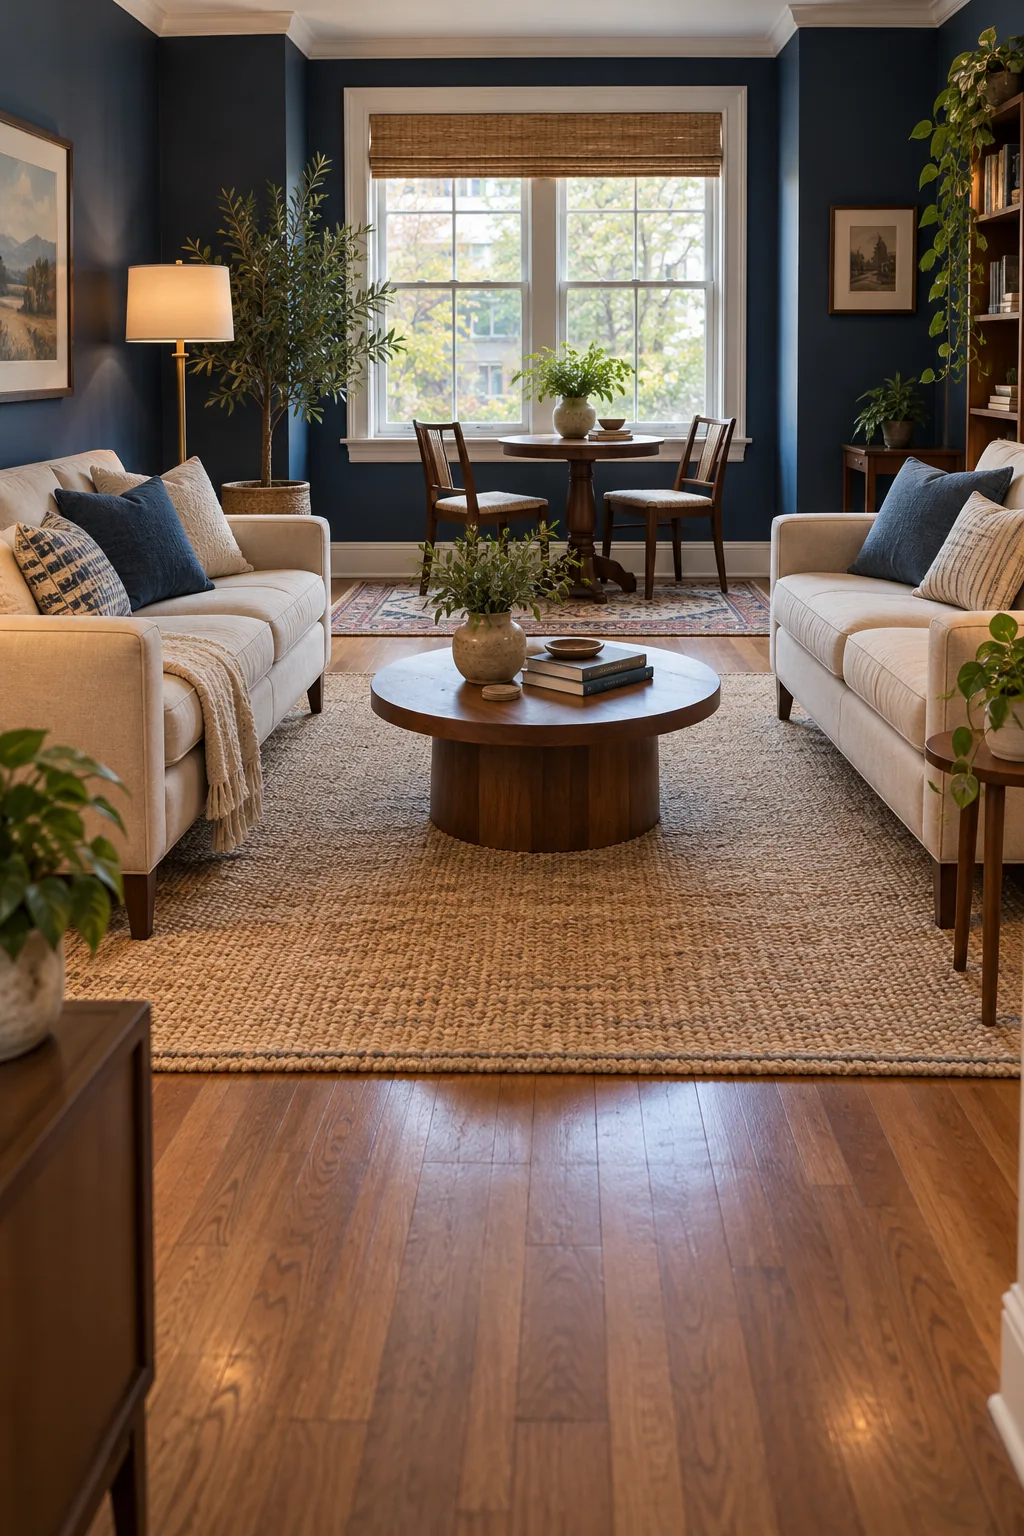
The second concept uses two small facing sofas and a separate table near the window. The lounge group suits relaxed conversation, while the table offers an upright position for a game, a short task or a drink. The two functions have distinct seats and do not need to borrow each other's working space.
Start by testing the facing sofas alone. Check the approach at their ends, the reach to the centre table and how each person stands up. Add the secondary table only if its chairs can pull out without removing that access. A decorative table pushed under a window is not useful if nobody can sit at it normally.
The table does not have to seat every visitor. Keep its capacity honest and use it for the activity you planned. If the living room is too small for two furniture groups, choose one group that supports the most important daily use rather than squeezing in a second zone.
Choose a focus without turning it into a command
The room can still have a view, artwork, book storage or another feature. Treat that feature as something people may enjoy rather than a reason every seat must face the same wall. A chair can turn slightly toward a window while remaining connected to the conversation group.
If the room already contains a fireplace, plan furniture around its specific clearance requirements before arranging seats. Use the exact appliance manufacturer’s documentation to keep required clear space separate from the conversation footprint; do not infer clearances from a room image. A television-free room does not remove fixed-appliance constraints.
Art should be visible from useful positions and securely fixed. Avoid covering every wall to compensate for a missing television. Start with one considered focal area and live with the arrangement before adding more objects.
Provide light for the activities that remain
Put reading light beside the regular reading seat and a suitable light near a game table. A ceiling light alone may leave the actual task area behind the user's shadow. Move an existing appropriate lamp and test the result before committing to wall fixtures.
Keep lamp bases and leads within their furniture zone, outside the approach to seats. Do not rely on an extension lead crossing the middle of the room. Where a useful position needs a new socket or hardwired light, electrical changes belong with a qualified professional.
Check how window coverings affect conversation. Strong light behind one person's face can make the position less comfortable for another person looking toward them. Test the seats at ordinary times of day and use coverings appropriate for the windows. This is a practical comfort observation, not a promise of health or sleep benefits.
Make storage serve the activity
Give games, reading material and spare throws a defined home. A low closed cabinet may help the room reset quickly, while one open shelf can hold the items used most often. The decision depends on what needs easy access and what you prefer to keep out of view.
Measure cabinet opening and standing space before buying storage. The bookshelf and storage guide helps balance display and daily capacity.
Follow required furniture fixing and load instructions. If a large storage unit is part of the room, ask about appropriate anchoring where the tenancy limits drilling. Decorative styling does not replace a manufacturer's specified support.
Budget and renter-friendly implementation
A no-purchase trial is the best first step. Turn the existing chairs toward the sofa, remove an oversized central table temporarily and clear the main route. Use an existing stable side table where a drink surface is missing.
If a seat needs replacing, identify the constraint: support, depth or approach. Compare complete dimensions and try sitting before deciding a visually smaller piece will help.
For renters, freestanding seating keeps the room adaptable. Use suitable art fixings and required storage anchors. Delay fitted furniture until the pattern has been tested in daily use.
A reset that keeps conversation easy
- Return chairs to their useful face-to-face positions.
- Clear drink surfaces and return games or reading items to storage.
- Put footstools in their resting positions outside the approach.
- Check the route to each seat and the room's doors.
- Make one small adjustment if a daily user repeatedly avoids a particular seat.
The seat people avoid is useful feedback. Check its light, reach, support and approach before deciding it merely needs a different cushion. A room designed around conversation should be comfortable enough that the seats are used without frequent rearranging.
Common mistakes and planning references
Avoid facing every seat toward an empty wall out of habit, adding more seating than normal use needs, and making the centre table the only reachable surface. Do not let a secondary table block the main group's access. Primary references reviewed on 17 October 2026: IKEA living-room planning gallery and IKEA room-planning tools. The seating patterns and trial calculations are original editorial examples, not surveyed projects.
Practical questions
What should the furniture face if there is no television?
Let the main seats face one another enough for comfortable conversation. A view, artwork or storage wall can remain part of the room without dictating every seat's direction. Test the arrangement while sitting, not only by looking at the floor plan.
Do I need two sofas for a conversation room?
No. A sofa and one or two suitable chairs can work well. Two facing sofas use considerable depth, so choose that pattern only if the room and daily user count justify it. Chair comfort and easy approach matter more than symmetry.
Can the room still have a work or game table?
Yes, if the table and its occupied chairs have their own working space. Add it after the main seating and routes are tested. If the room cannot support two groups, choose the arrangement that best serves the most important daily activity.
Keep the useful part.
Keep one visual reminder of this guide. The illustration suggests a direction; the practical steps and fit checks above help you adapt it to your own room.