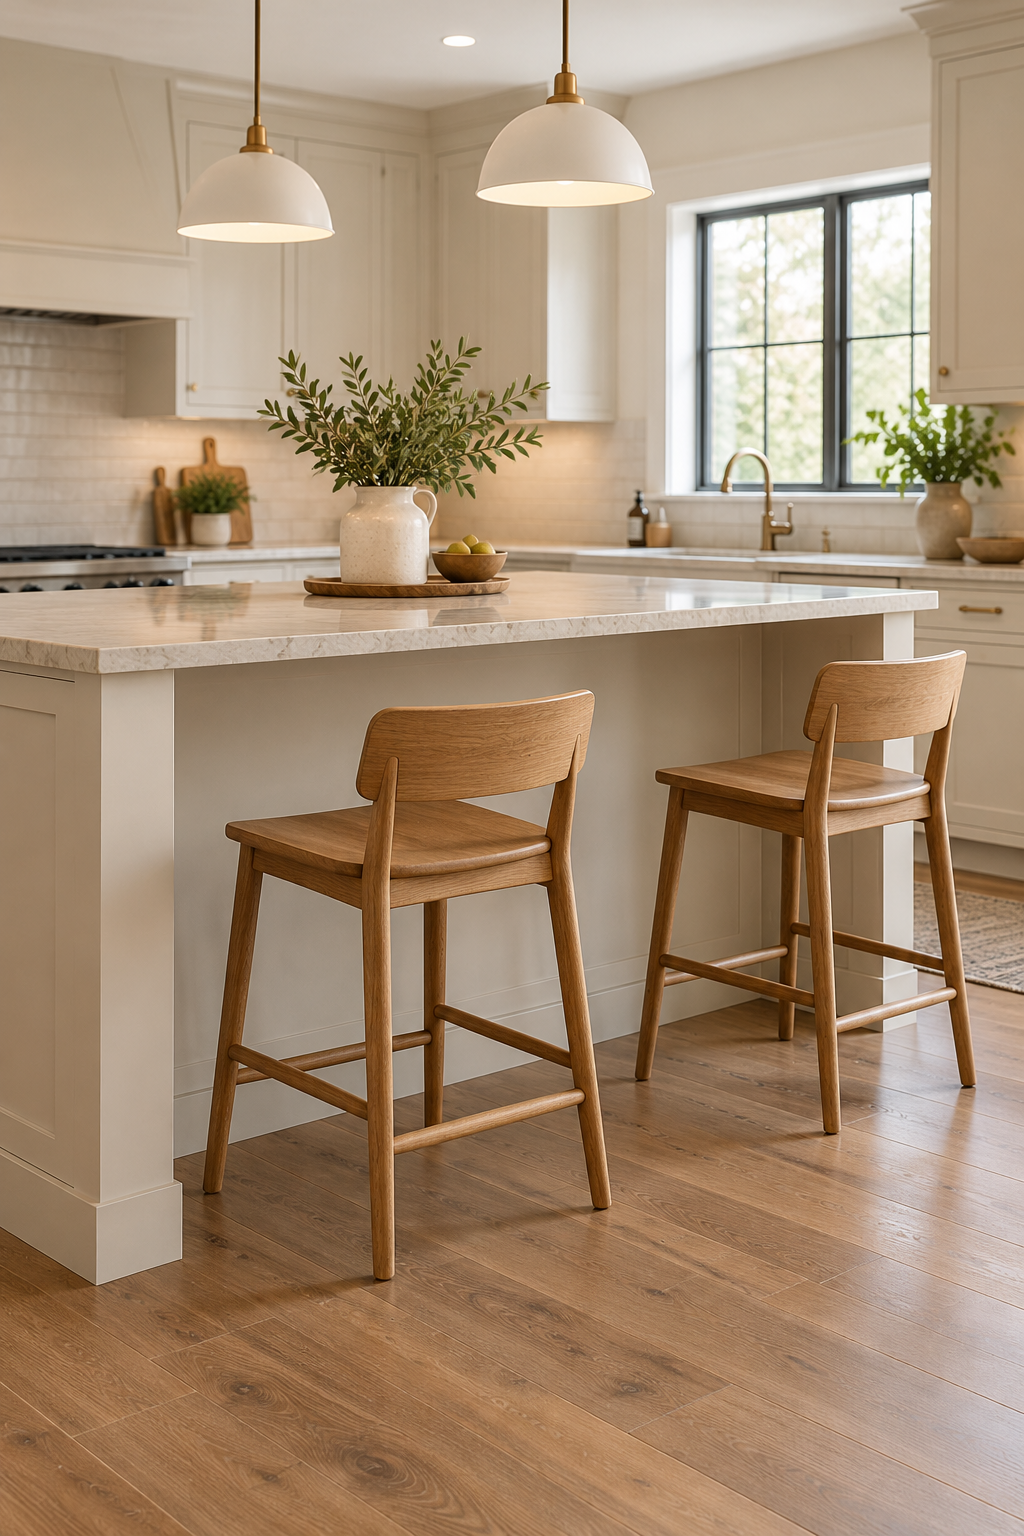
Counter seating can fail even when a stool has the right colour and a familiar height label. A thick countertop reduces the gap above the seat. An end panel prevents knees sliding underneath. A swivel seat needs turning space. When several stools are squeezed onto an island, the last person may sit against a support rather than beneath a usable eating surface.
The useful match involves three things: your counter's geometry, the actual stool and the people who will sit there. This guide shows an island with backed fixed stools and a higher breakfast bar with swivel seating. Both are original concepts, not verified measurements for an existing kitchen. Buy only after testing the intended users and checking the exact manufacturer's information.
Take a counter measurement from several points
Measure from the floor to the top at the seating edge. Then measure the lowest obstruction beneath it: a thick slab, apron, bracket or drawer structure can occupy space below the top. Record the height at each planned stool position, because supports are not always symmetrical. If the floor is uneven, check where each stool's feet or base will actually stand.
Measure the horizontal overhang from the cabinet front or support to the seating edge. Also note whether a panel, appliance or rail interrupts that space. A counter is not automatically a dining surface because a stool can stand beside it. If diners must twist their knees around an obstruction or lean far forward, another seating position may serve them better.
Stools under a genuine island overhang
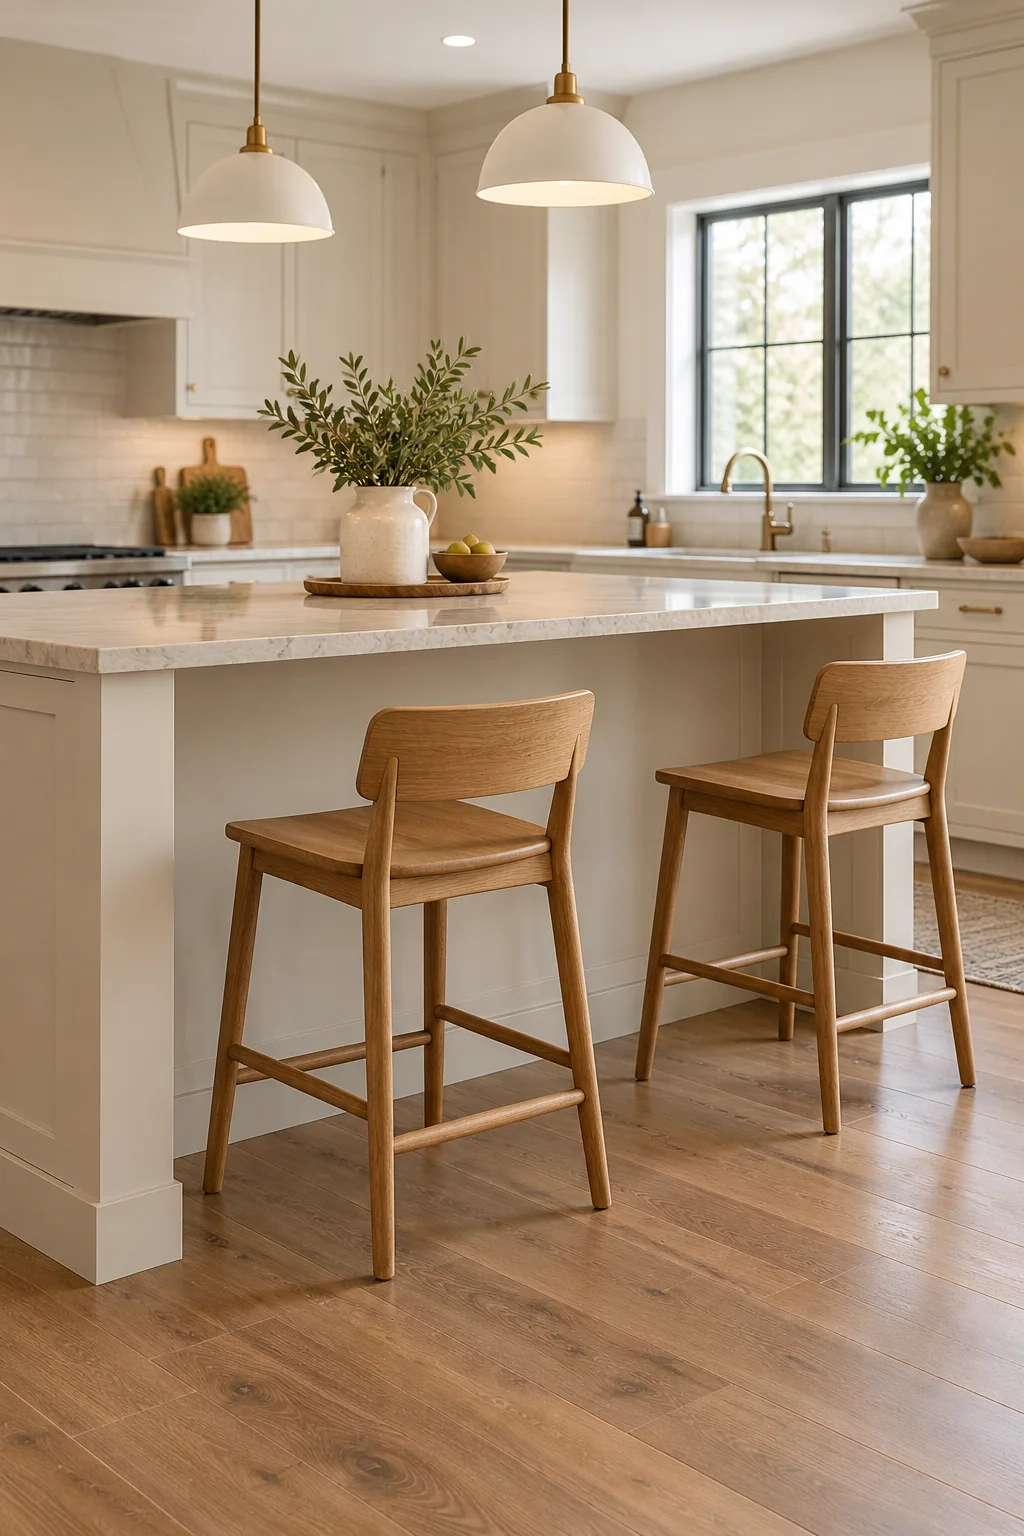
Why this arrangement is useful
Each seat has its own knee space and stays clear of the end support.
Try the idea in your room
- Measure top and lowest underside obstruction.
- Test actual seat height with a plate on the counter.
- Occupy both positions and open nearby appliances.
Separate seat height from overall stool height
Manufacturers usually state seat height separately from the highest point of a backrest. Check which number the product listing gives. A tall back can make a stool look large while its seat remains suitable for a lower counter; a backless stool can look compact while having a high seat. Adjustable models have a range, which must include a comfortable setting for the actual counter.
IKEA's stool-height guidance gives about20–30cm between the seat and counter as an approximate comfort starting range. It pairs an approximately105cm bar with an approximately75cm seat, while lower80–90cm surfaces can use roughly60–70cm seats depending on the actual pairing. These are manufacturer planning examples, not interchangeable endpoints or universal fit standards. Check the lowest underside obstruction, cushions and actual user before choosing.
A worked seat-to-counter check
For a hypothetical92cm top and65cm seat, the top-to-seat difference is27cm. If a4cm-deep slab or apron is the lowest obstruction, only23cm remains to that underside. This arithmetic explains why subtracting two catalogue heights is incomplete: the user must still sit, move their thighs, reach a plate and find the footrest comfortable. The numbers describe no pictured product and do not certify ergonomic fit. Take the same measurements at every proposed seat because a bracket can change just one position.
Use this comparison before choosing a style
| Feature | Potential benefit | Fit question |
|---|---|---|
| Backrest | Support for a longer meal | Can the stool tuck in without the back striking the top? |
| Backless seat | A less visible tucked position | Does the user find it comfortable for the intended time? |
| Swivel seat | Turning toward conversation | Can it turn without hitting the counter or neighbour? |
| Footrest | Supported feet at a raised seat | Can each user reach it without sliding forward? |
| Adjustable height | More flexibility between users | Is the useful range suitable and the mechanism stable? |
Try the stool with ordinary clothes and footwear, as well as bare feet if that is how it will be used at home. Notice whether the front edge presses into the thighs or whether a footrest is too far away. A foot ring that looks tidy in a photograph may not give a shorter user meaningful support. Do not encourage children to climb an adult stool simply because it fits the counter.
Arrangement: fixed stools below an island overhang
The first concept places two backed wooden stools beneath a clear island overhang. The positions leave the end supports visible and give each diner their own eating space. The stools have stable frames and reachable footrails. Their seats sit lower than the underside of the top, so the counter is not pressed directly against the users' thighs.
- Mark each proposed seat centre along the actual usable overhang, avoiding brackets and end panels.
- Place the chosen stools and sit at the counter, checking reach to a plate and space for knees.
- Pull both stools back to stand and check the route to nearby appliances while one person remains seated.
Do not divide the full island length by stool width and assume that gives the capacity. Elbows, entering the seat and support panels consume space too. Begin with the daily number of users. An empty gap at the end may be more useful than another uncomfortable place if it lets someone pass to the fridge without interrupting a meal.
Arrangement: swivel seating at a raised bar
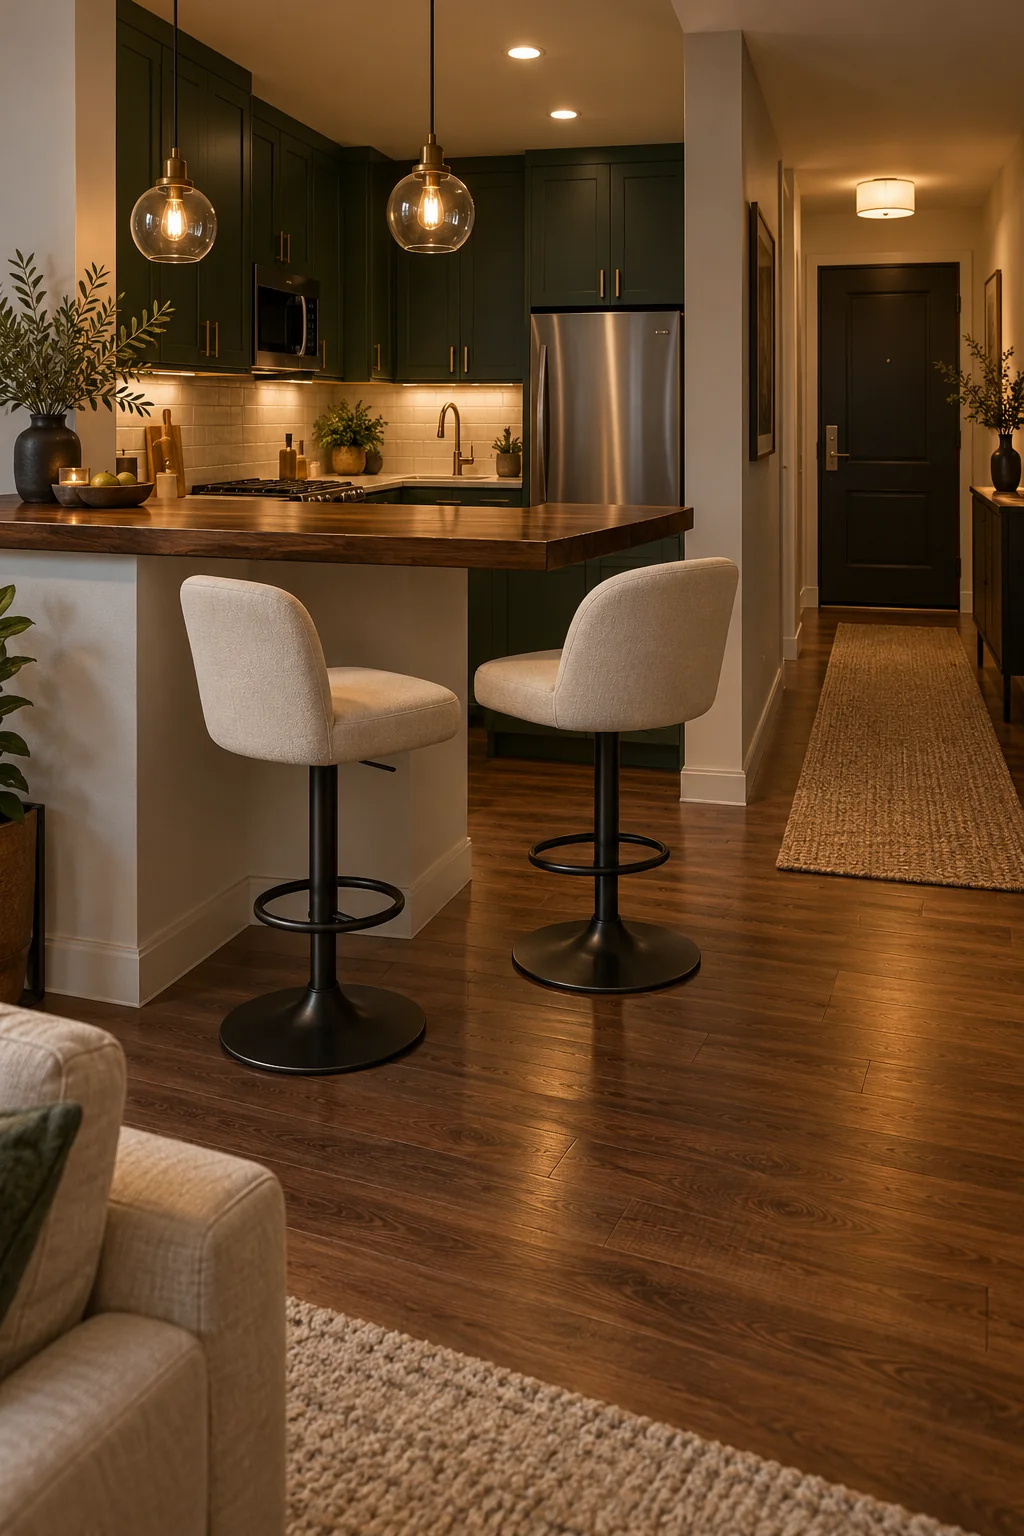
The second concept uses a higher breakfast bar over a dividing wall, with stools that turn toward the living room. It is a different seating level from a standard island. The bases remain separated and the seating edge has real knee space. Swivel seating helps conversation here because users can turn without dragging furniture across the floor.
- Measure the raised bar directly rather than borrowing the height of the lower preparation counter.
- Test the full swivel movement with the neighbouring stool occupied and nearby doors open.
- Check that the base and footrest stay clear of the passage even when the seat points away from the bar.
A swivel mechanism should not be used to compensate for a seat that is trapped against the wall. Follow its instructions for operation and maintenance, and make sure the base suits the floor. A broad base can improve the footprint of one design but also consume more walking space. Test the actual product rather than assuming all pedestal stools behave alike.
Consider who should use another seat
High seating is not the best everyday option for every person. If mounting the stool or reaching the footrest is difficult, an ordinary table-height seat may be a more useful meal position. Keep a suitable dining place available instead of treating the island as a replacement for all household eating. Children need seating appropriate to their size and the product's age and use instructions.
For someone with a mobility aid, review the approach and transfer with their actual needs in mind. Do not promise accessibility from a gap under the top. The raised seat, base shape and need to climb or rotate can remain unsuitable. Treat this as a personal fit decision, using relevant professional guidance when needed.
Inspect the exact model, including care and assembly
The NORDVIKEN counter stool, article 004.246.93, is one manufacturer example explicitly listing a 62 cm seat and giving its own care and assembly documentation. It is useful as an example of the information to request, not a recommendation for every counter. Other models may have different heights, construction or maintenance requirements.
For used stools, identify the model and inspect joints, base stability, upholstery and adjustment mechanisms. Avoid a stool with an unexplained wobble, cracked support or missing hardware. Check any current recall information for the identified product. Do not shorten legs or add loose risers to obtain a desired height; choose a seat designed to fit instead.
Try one stool before ordering the row
If possible, buy or borrow one compatible stool first and test it at the real counter within the permitted return conditions. Try meals, mounting, foot support and nearby door movement. This can reveal a mismatch that a product height label cannot, before you commit to several identical seats.
Finish with an occupied kitchen test
Set out a normal breakfast, occupy the stools and open the fridge, dishwasher or nearby cupboard. Can the cook work without asking diners to move every time? Can someone stand and leave without turning sideways into a hot preparation area? Keep hot cooking tasks separate from a seated child's reach and avoid placing the stool route immediately beside the cooker.
Then clear the dishes and tuck the stools in. Check that their feet do not catch a rug edge and that the counter remains usable for its primary kitchen tasks. Choose the smallest daily seating count that works comfortably. A pair of well-fitted places can be more useful than a crowded row that makes the whole kitchen awkward.
Planning references reviewed on20 October2026
- IKEA: matching bar tables and stools: Approximate manufacturer seat-height pairing and20–30cm seat-to-counter starting range; actual underside and user fit still required.
- IKEA: NORDVIKEN counter stool, article 004.246.93: Specific seat-height example and manufacturer assembly/care documentation.
Continue with occupied dining-table footprint, the homework-to-meal reset or small-apartment dining corners.
Practical questions
Should I subtract a fixed number from counter height?
Use manufacturer guidance as a starting range, then check the underside and the actual seated user. Thick tops, aprons, soft cushions and body proportions can change the useful gap. Testing the stool at your counter is better than trusting a single subtraction.
Are bar stools and counter stools interchangeable?
The names are sometimes used loosely, but seat heights often differ. Read the listed floor-to-seat measurement and compare it with your actual surface. Overall backrest height is not the same measurement.
How many stools will fit along an island?
Only count positions beneath usable overhang that also leave elbow space, entry and an occupied passage. Mark each stool and test the arrangement. Island length divided by seat width does not include panels, turning movement or walking space.
Keep the useful part.
Keep one visual reminder of this guide. The illustration suggests a direction; the practical steps and fit checks above help you adapt it to your own room.