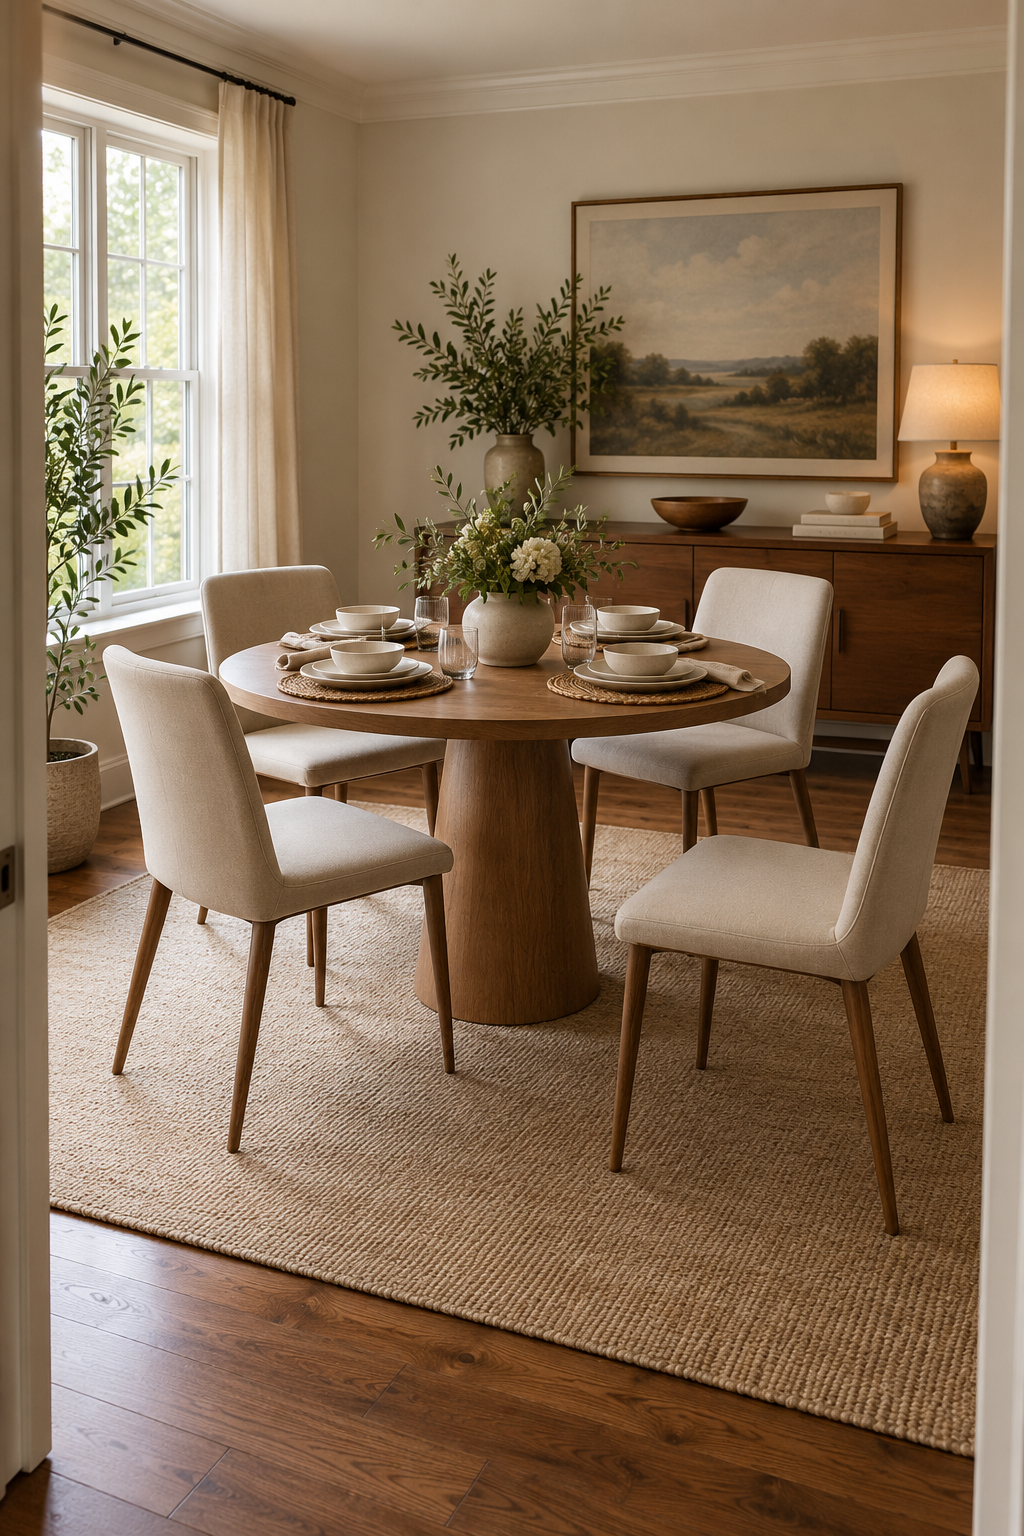
A tabletop is only part of a dining arrangement. A round table can look gentle in a photograph yet use more of a narrow room once four chairs surround it. A rectangular table can follow a long wall neatly but have corner legs exactly where someone needs to sit. The useful comparison is the whole arrangement during an ordinary meal: diners, chair backs, table supports, serving dishes and the route to the kitchen.
This guide helps you decide between shapes before buying. It does not prescribe a universal table size or a legal access width. The original room concepts show two different situations; neither is a measured plan for your own home. Take your existing chairs into the decision early, especially if replacing them would consume the remaining budget.
Draw the room's working boundary first
Measure the usable floor between furniture fronts, not simply between walls. A sideboard, radiator, kitchen handle and curtain can all reduce the space available around a table. Mark door swings and the route used when carrying food. Note whether someone must reach a fridge or cupboard while another person stays seated. An area that works when all chairs are empty may fail at the busiest moment of dinner.
Separate the space into a dining zone and a route that must stay open. Use removable floor markers that are suitable for the finish, or paper templates that cannot cause a slip. Open nearby doors before placing the template. If the table shares a kitchen, test the actual cooking and seating situation instead of relying on a diagram where cabinets stay shut.
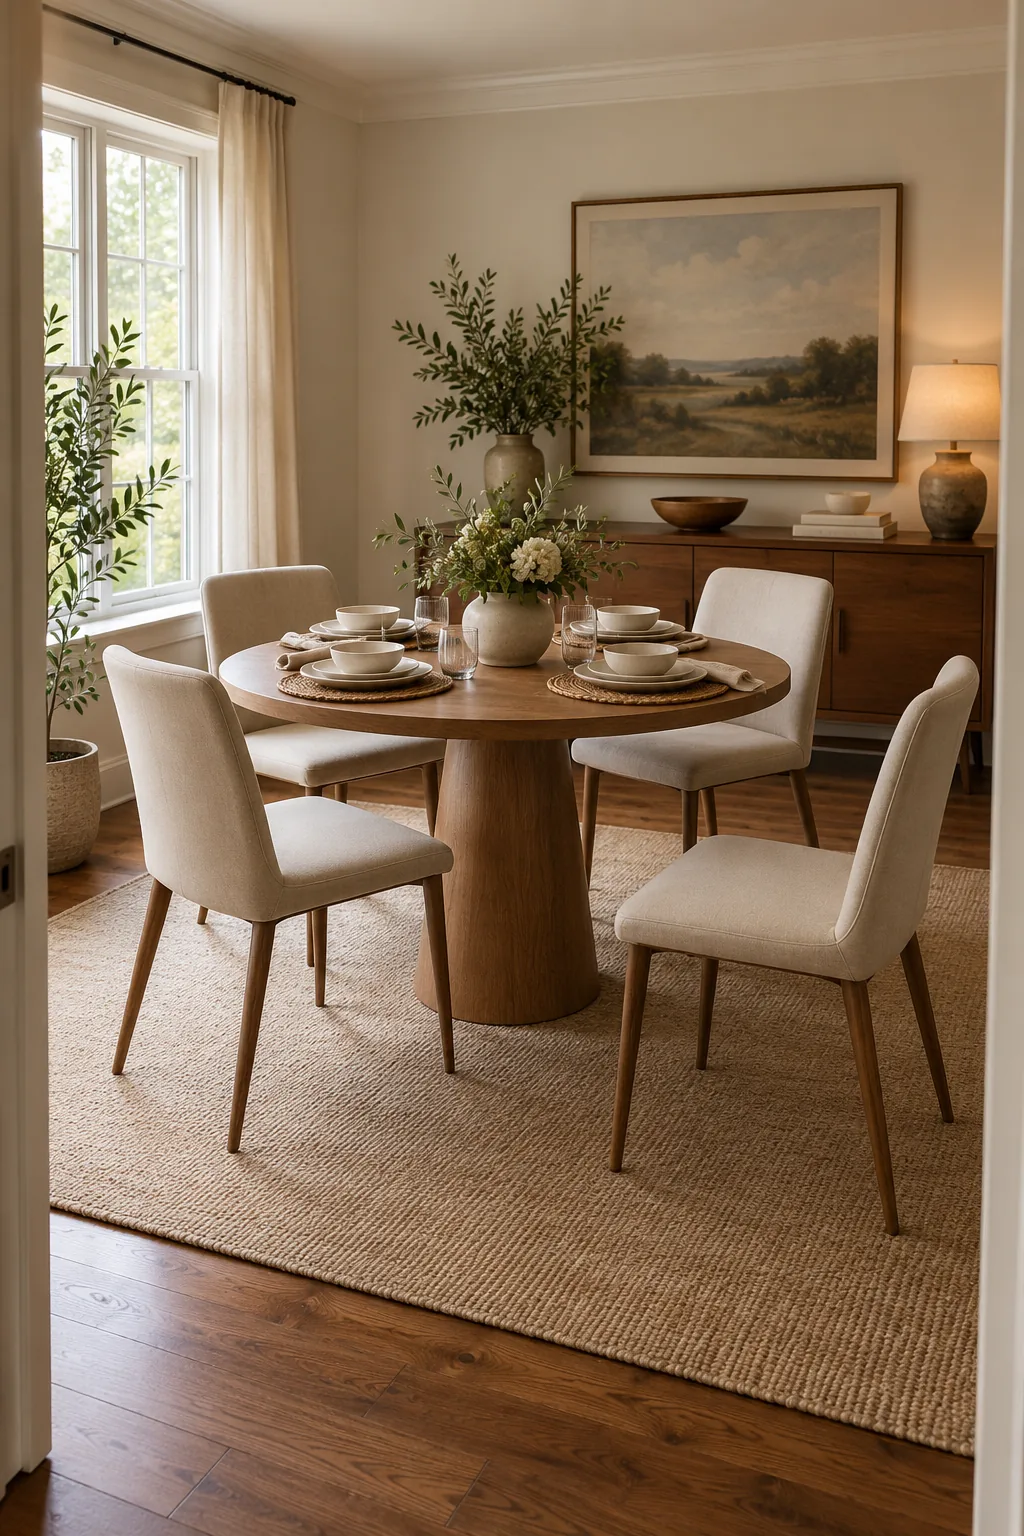
Round table with independent seats
Why this arrangement is useful
A central support keeps corner legs out of the seating positions while the room has a route around the occupied chairs.
Try the idea in your room
- Mark the complete round top and place the daily chairs.
- Test feet around the base and thighs beneath the top.
- Walk from each seat to the kitchen with everyone else seated.
Compare occupied layouts, not just top dimensions
| Shape | Useful situation | What to test |
|---|---|---|
| Round | A roughly square dining zone where everyone can sit around the centre | Chair backs in every direction and the size of the base |
| Rectangular | A long room or a route running beside the table | Corner legs, end seats and the narrowest side passage |
| Oval | A long arrangement where softer ends help movement | Actual end-seat space; rounded ends do not remove occupied chairs |
| Extendable | Different everyday and occasional guest counts | The complete extended footprint and where leaves are stored |
For a simple mock-up, mark the top with paper and position your actual chairs at the edges. Sit down, pull a chair back to stand and walk around it. Test every seat, because a chair that works at the middle of a table may strike a leg at its corner. Put your normal plates on a cardboard tabletop outline to understand whether serving dishes fit without crowding elbows.
Arrangement: a round table in a square dining zone
The first concept uses a modest round pedestal table with separate chairs. The centre support leaves the outside edge available for knees, but the pedestal still has a real floor footprint. This layout suits a room where the sideboard and main entrance leave enough space around the circle. Its strength is conversation and shared access to the centre; it is less useful if one chair permanently blocks the only route through a narrow room.
- Mark the proposed diameter and place one chair at each daily seat position, keeping a distinct kitchen route.
- Check the pedestal specification or a physical display so you can judge how your feet fit beside the base.
- Set a serving bowl, water jug and place settings on the usable top, then confirm nobody must lean around a large permanent centrepiece.
A round table should not be pressed into a corner to recover circulation while still being counted as seating four. Doing so can make the wall-side seat awkward to enter. If only two people eat here most days, start with those two positions and decide where occasional chairs can be kept. Check that extra seating really works before treating the printed capacity as your household capacity.
Arrangement: a rectangular table beside a long route
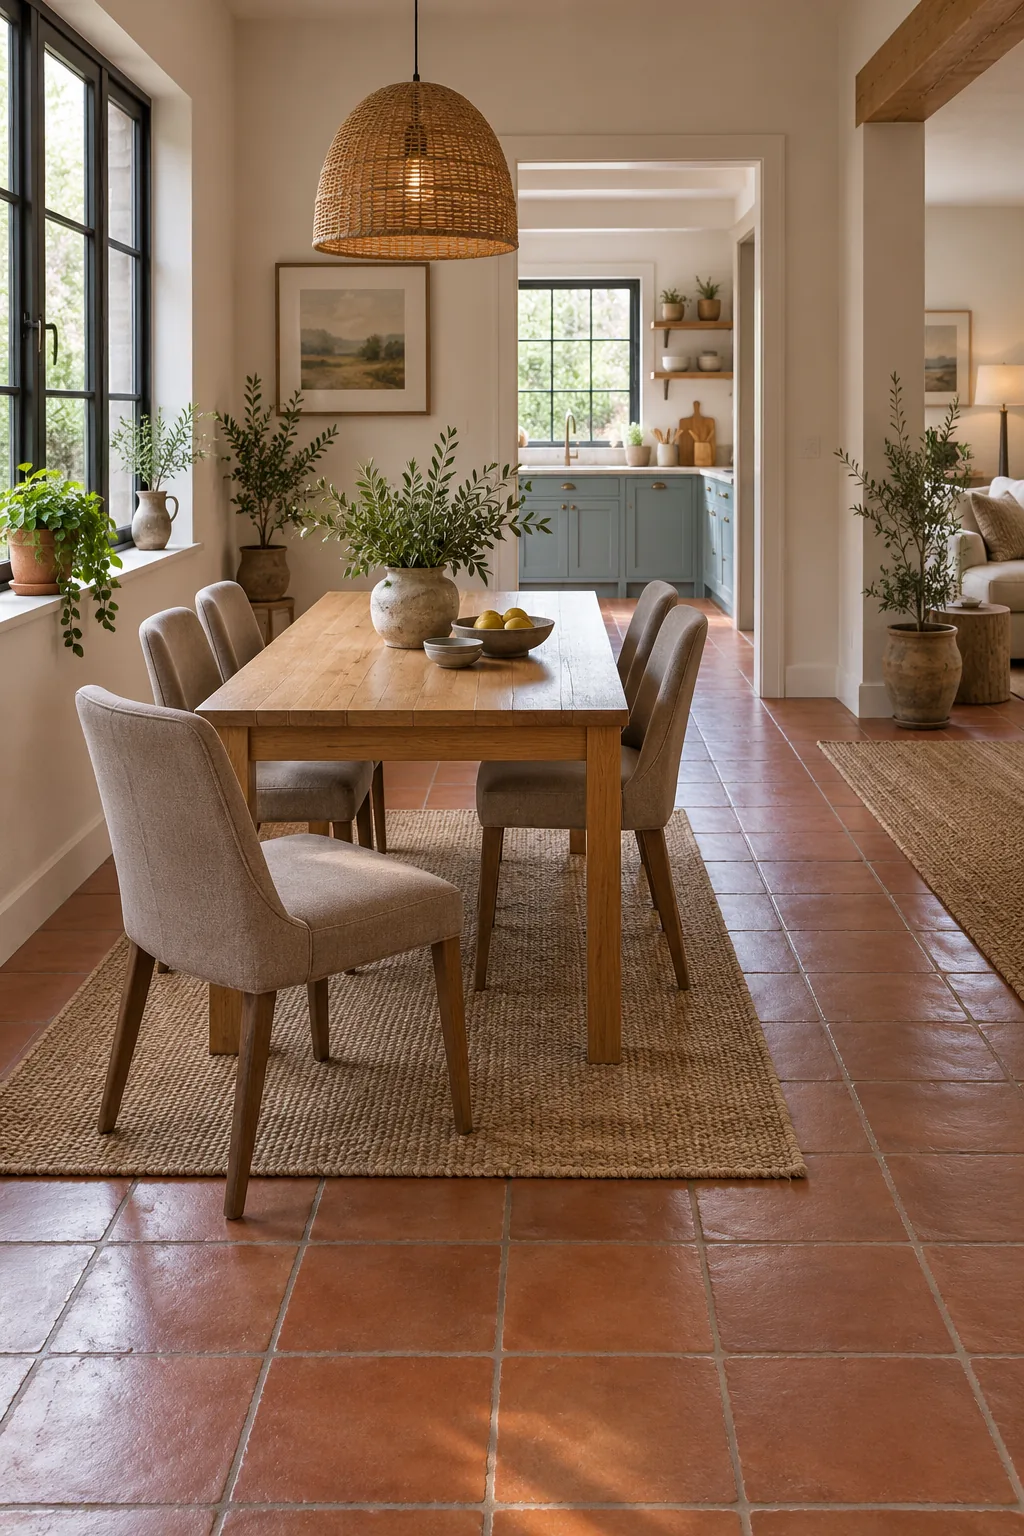
The second concept follows a long dining room, with the main walking route along one side and a visible doorway beyond the end. The table's long direction matches the room. End seats are omitted from the everyday plan, so people can reach the kitchen without asking someone to stand. This is a different decision from simply buying the narrowest top: the long sides still need adequate space for occupied chairs.
- Place the long side parallel to the route, then test whether an occupied chair intrudes into it.
- Check the clear length between corner legs against the combined width of the chairs you want on each side.
- Keep the far end short of the doorway's movement zone, including the door handle and any threshold.
Rounded corners can be pleasant to pass, but a rounded top does not solve a leg collision or a trapped diner. If one end is against a wall for daily use, regard it as unavailable until you pull the table out. Plan where the whole table will move for guests rather than assuming it can be extended in its current position.
Use manufacturer clearances as a first check
IKEA's dining-table guide currently suggests roughly 110–120 cm from the table edge for chair pull-out and passing, and 130–150 cm for a more comfortable route behind occupied seats. These are the manufacturer's planning starting points, not a local access standard. Your chairs, mobility needs and door operation can require a different arrangement. Verify those real actions rather than fitting a table into an abstract allowance.
If someone uses a wheelchair, walker or other aid, mock up the arrangement with that person and their equipment. Consider the approach to the seat, under-table clearance and route out of the room. Do not infer suitability from the table's overall height alone. Manufacturer accessibility information and advice appropriate to the person's needs are more useful than a generic seating chart.
Check the top and support as a pair
Two tables with identical tops may behave differently. A thick apron can reduce thigh space. A crossbar may meet your shins. A central base may be wide at floor level. A corner leg can shorten the useful run for chairs. Look underneath the table and measure the usable gaps instead of relying entirely on a top-down photograph.
For an extendable model, ask how the mechanism opens and how the leaves are supported. Measure it in both states. Keep enough room to operate the mechanism safely and follow its specific assembly instructions. A leaf that can be stored inside one design may need a separate dry storage location in another. Include that location in the decision, along with the effort needed to open the table.
Make the lowest-cost choice that solves the actual problem
Before ordering, try a different table orientation, move a sideboard or reduce a permanent centrepiece. If the route improves without a purchase, live with that arrangement through several meals. If you buy second-hand, inspect the underside, joints and any extension locks, obtain the model instructions where possible and check for missing parts. Do not add improvised feet or remove structural supports to force a table into the room.
Measure delivery as well as dining fit: entrance doors, stairs and turning points can stop an assembled table reaching the space. Ask whether the intended product can be safely disassembled and rebuilt. Protect rental floors using pads suitable for the surface and weight, without raising the table unevenly. Keep the receipt and record the tested room dimensions before the return period ends.
A worked comparison for a narrow dining zone
For an original paper trial, suppose the usable dining zone is 3.4 m wide. An 80 cm rectangular top leaves 2.6 m to divide between the two long sides: 1.3 m each if centred. A 110 cm round top leaves 2.3 m, or 1.15 m at its widest cross-section. Those two subtractions do not decide the winner: the round arrangement also has chairs at its ends, while the rectangular table may have legs at the intended seat positions. Put actual occupied chairs into both outlines and check the tightest route. These are hypothetical arithmetic examples, not surveyed room results or approved access widths.
A final meal test before committing
Stage the busiest normal meal, not an unusually quiet breakfast. Seat everyone who normally eats together, place the serving items and send one person to the kitchen. Open the nearest storage door, stand from the most restricted chair and clear the dishes. If the test requires repeated chair shuffling, choose a smaller or differently supported arrangement. The successful shape is the one that makes these everyday movements straightforward.
Planning references reviewed on 19 October 2026
The furniture trials, reset steps and comparisons above are original editorial applications, not first-hand project claims. Primary references: IKEA: Find the right dining table for your home. The illustrations are original AI-assisted concepts and do not establish product dimensions or installation suitability.
Continue with a homework-to-meal reset and the apartment dining-corner guide.
Practical questions
Is a round table always better for a small room?
No. A round table can suit a square dining zone, but chairs spread around its entire edge. In a long narrow room, a rectangular arrangement with a clear side route may be easier. Compare both with chairs occupied.
Can the table sit against a wall?
It can if the daily seating plan leaves that edge unused and the remaining seats are easy to enter. Do not count a trapped wall-side place as an accessible everyday seat. Test the movement needed to pull the table out for guests.
Should I buy matching chairs with the table?
Only if they fit your body, the supports and the room. First check whether your existing chairs work. Arm height, seat width and the distance between table legs matter more than a matching finish.
Keep the useful part.
Keep one visual reminder of this guide. The illustration suggests a direction; the practical steps and fit checks above help you adapt it to your own room.