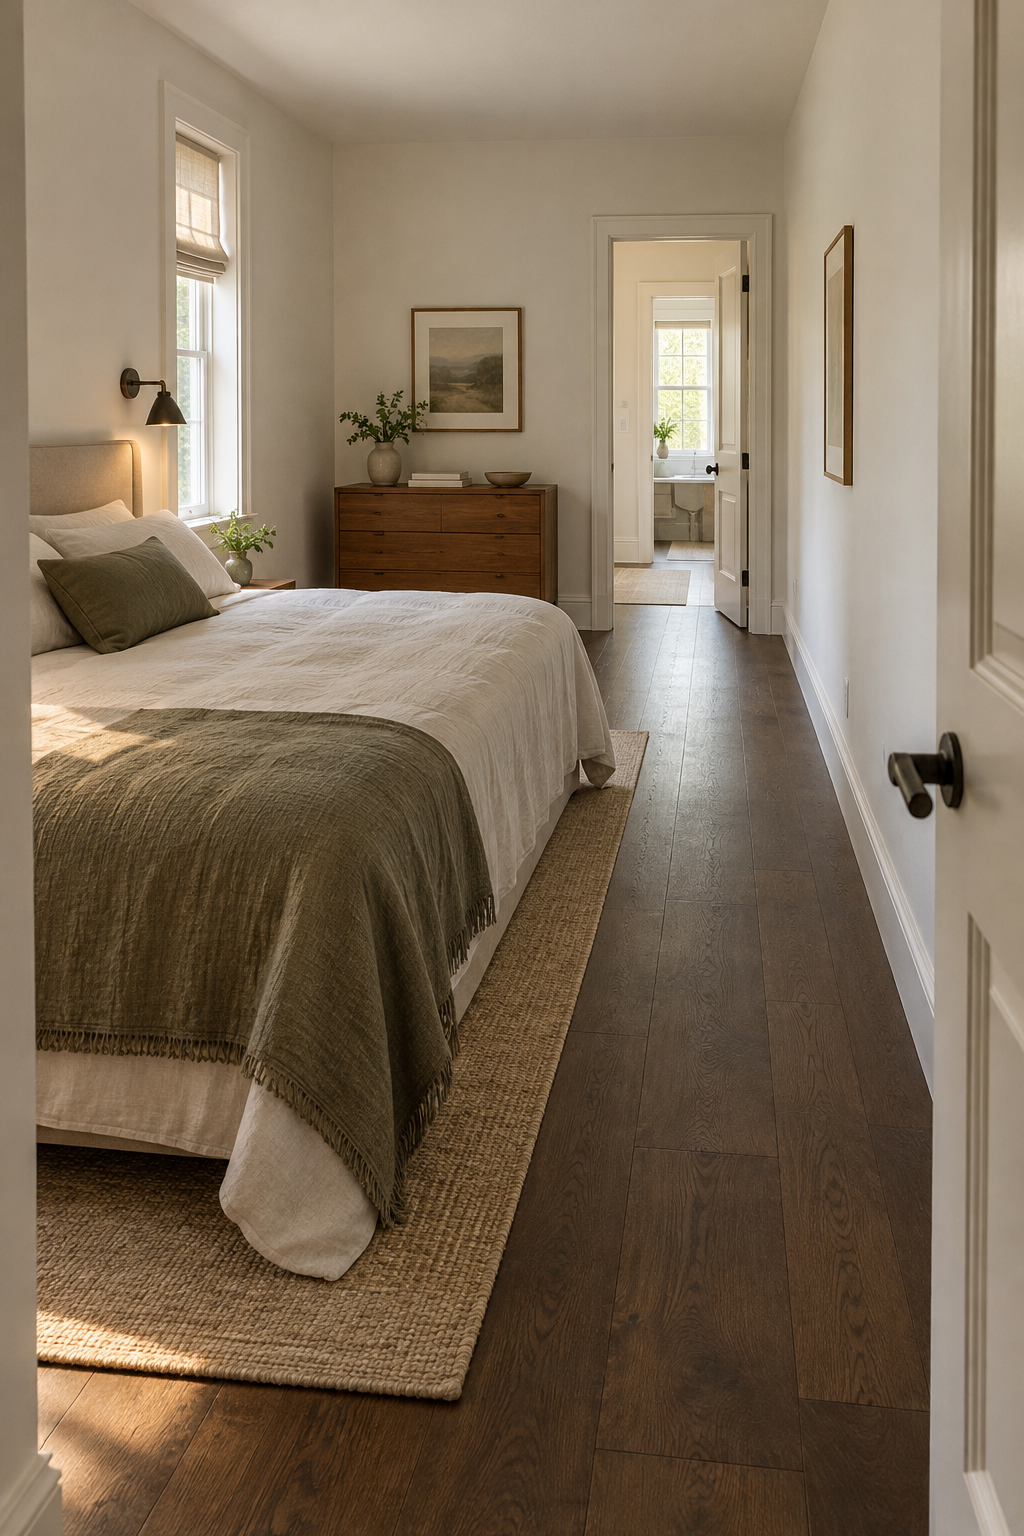
Two doorways can make a narrow bedroom feel like a corridor with a bed in it. The solution is not to hide the doors with large furniture. It is to decide where movement belongs, where the sleeping zone begins and how everyday storage can be used without interrupting either.
This guide works with the existing openings. It does not recommend altering doors, blocking exits or changing a room's permitted use. The two original concepts show a double-bed arrangement and a smaller single-bed alternative, so the choice can follow the household's needs rather than a symmetrical image.
Draw the real route between the doors
Sketch each doorway, the direction it swings and the way people actually enter. Doors on the same side can permit a straightforward side lane. Doors on opposite sides may create a diagonal route, and trying to force a straight centre aisle can make furniture placement unnecessarily difficult.
Open both doors and mark their swept areas with removable tape. Add handles, stops and any trim projecting into the room. Keep a route that does not rely on a door remaining partly closed. If one door leads to a bathroom, test the route as it would be used at night.
Measure the whole bed frame, including an upholstered headboard and projecting feet. Record the deepest storage piece and its opening movement. A narrow chest with a large drawer extension can occupy more working space than a deeper cabinet with a different opening system.
Start a trial main lane around 90 cm where the room permits, then test it with the actual users. That number is an editorial planning example, not a universal accessibility, fire or building standard. Preserve any legally required access and get appropriate local advice if the room's openings have an emergency function.
Group the bed beside a continuous door route
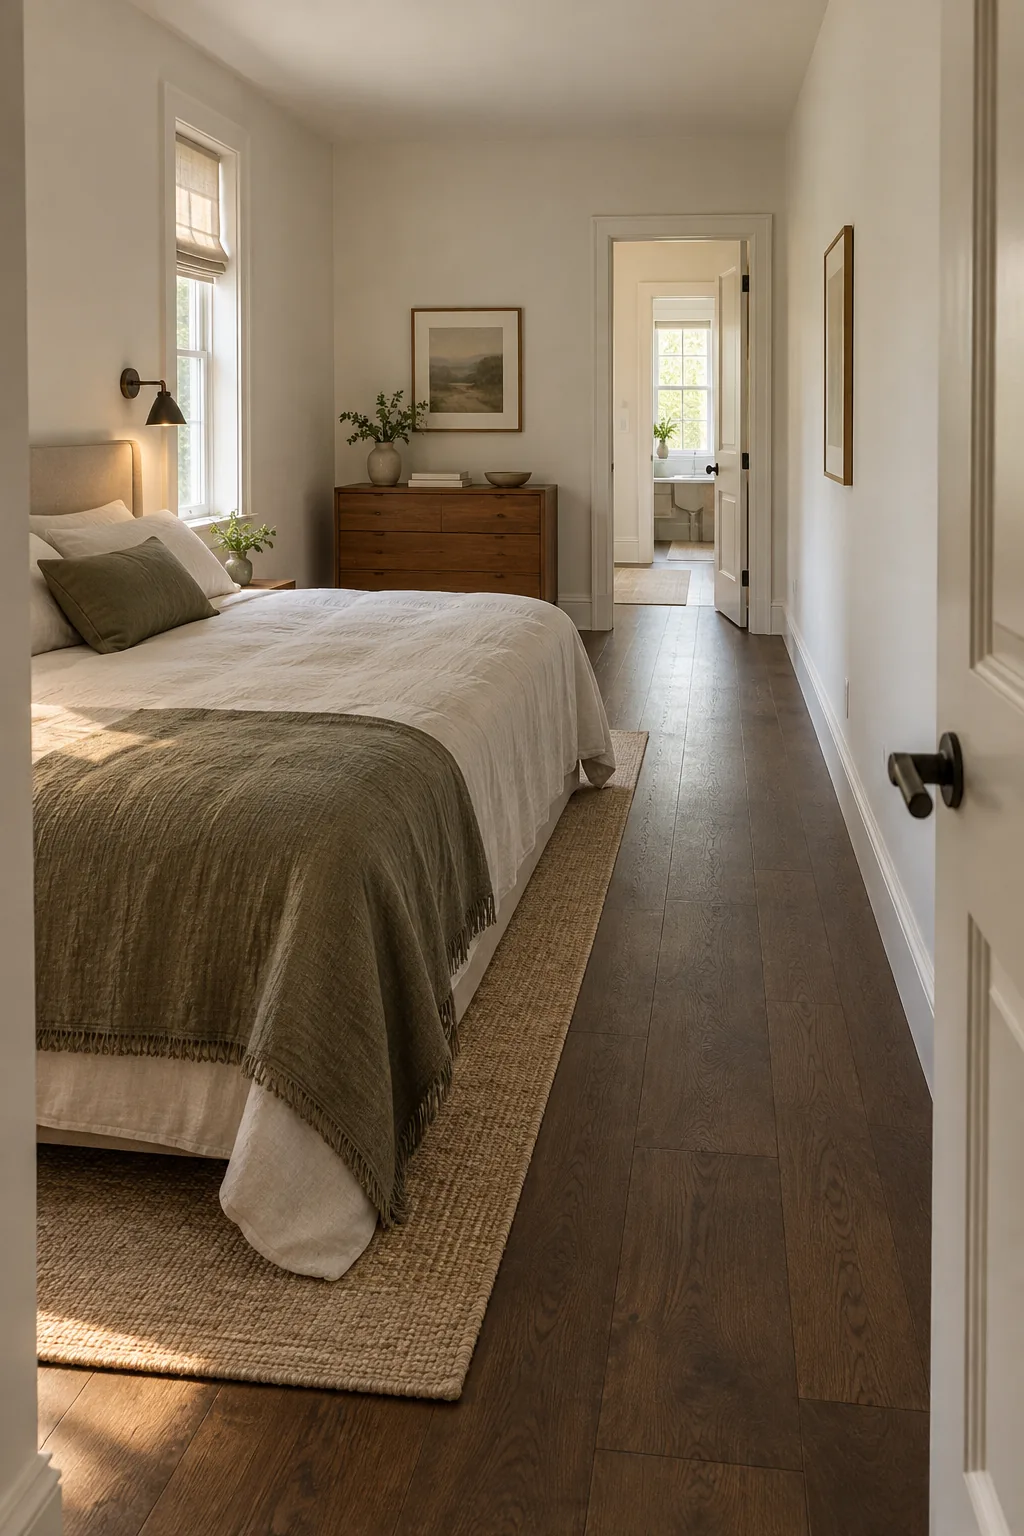
Why this arrangement is useful
Keeping a side lane clear connects the two doorways without asking the bed area to function as a corridor.
Try the idea in your room
- Open both doors and mark their swings and the route between them.
- Place the full bed frame along the uninterrupted wall outside the route.
- Add shallow daily storage beyond the bed and test its opening.
Separate through movement from getting out of bed
The through route and bedside access are related but different. The first lets someone move from one door to another. The second lets a sleeper get up, change bedding and reach a bedside surface. If the route consumes all the free width, the bed may be too large for this room's current combination of functions.
For a simple example, a 280 cm room width minus a 150 cm bed-frame width leaves 130 cm before any storage. Adding a 40 cm deep chest opposite reduces that to 90 cm before skirting and projections. Opening its drawer will reduce the remaining working space further. Calculate with your actual dimensions rather than interpreting that example as a finished layout.
Protect the useful lane from loose objects as well as large furniture. A laundry basket, slippers or an open bag can create the pinch point even when the bed fits. Give those objects a home within the sleeping or storage zone instead of letting the corridor strip become overflow space.
Choose a layout from the door positions
| Door relationship | First arrangement to test | Main check |
|---|---|---|
| Both doors near one long wall | Bed on the opposite long wall | Keep one continuous lane along the door side |
| Doors at diagonally opposite corners | Bed beside an uninterrupted wall segment | Walk the diagonal route without brushing the frame |
| Second doorway near the bed head | Shift or shorten the bed footprint | Door and bedside light remain independently usable |
| Storage and bed leave no useful passage | Move occasional storage elsewhere | Do not solve the problem by blocking an opening |
Arrangement one: a double bed beside a continuous side lane
The first concept keeps the bed on one long wall and the route on the other. A shallow chest sits beyond the bed rather than opposite the main sleeping width. This groups the room's solid furniture and leaves the side lane easy to understand from the entrance.
Recreate the arrangement in stages. Place the bed, walk between the doors and open both fully. Then add the smallest storage piece needed for daily belongings. Check its drawer from the standing position you would actually use, including whether another person can still pass.
A double bed against a long wall may make one side harder to reach. Consider who sleeps there and how bedding is changed. If two adults need independent access, do not accept the arrangement merely because the door route works; reduce another furniture footprint or choose a different room solution.
Arrangement two: a single sleeping zone and shallow opposite storage
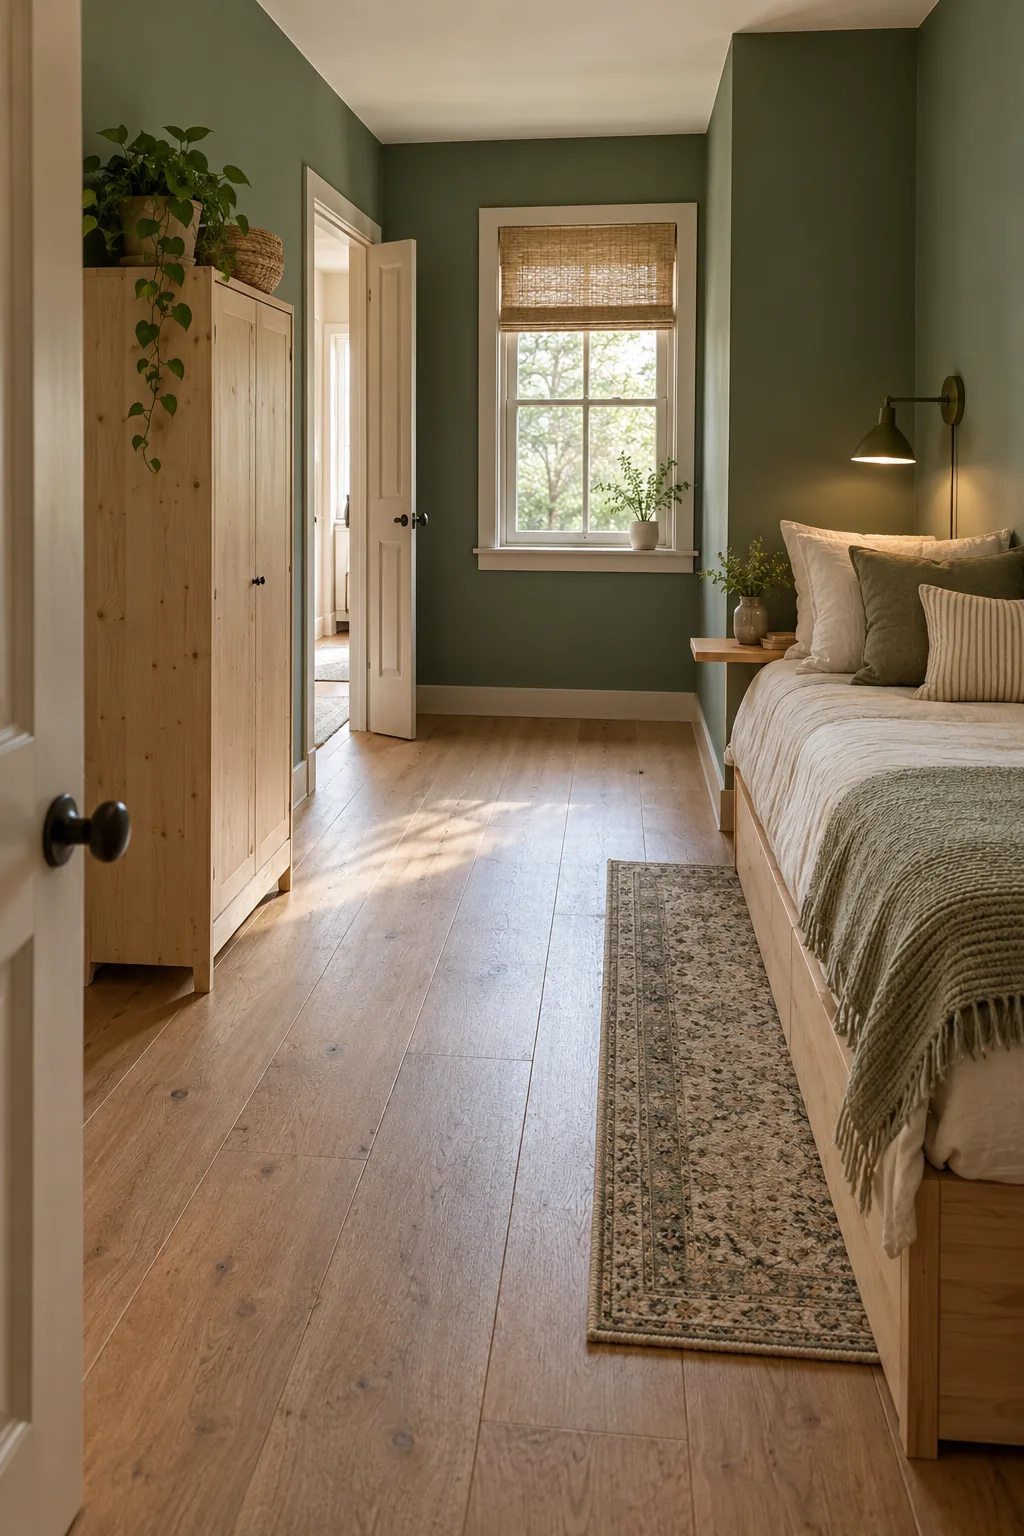
The second concept uses a single adult bed along the opposite side, leaving more useful width for a small clothes cabinet and the route. It is a different functional choice, not just a differently coloured double-bedroom image. It can suit a single sleeper or a guest room where a double bed is not required.
Place daily storage where its doors can open away from the main pinch point. A wall-mounted bedside surface can reduce legs on the floor, but it still needs suitable fixings and sufficient reach. A surface high above the pillow is not an adequate replacement for a reachable table.
The smaller bed frees width but does not remove the need to test movement. The cabinet's doors, a pull-out guest mattress or an added laundry basket can occupy the space you gained. Evaluate the room in its full sleeping setup, especially if a daybed converts for visitors.
Handle storage as a capacity problem
Reserve the bedroom for clothes and objects used there every day. Move spare bedding, seasonal clothing or rarely used luggage to an appropriate separate location if that makes the room work. Reducing stored volume can protect circulation more effectively than installing several tiny cabinets.
Choose storage by the item's shape. Folded clothing can suit a shallow chest, while conventional hanging garments usually need a system intended for their depth and orientation. IKEA's wardrobe planning guidance helps identify that difference; do not assume any shallow shelf can function as a normal clothes rail.
The bedroom clothes-storage guide offers alternatives when a full wardrobe cannot fit. Use the alternative that opens within your room, rather than adding a rail or basket to the through route.
Privacy and lighting with two openings
If the bed is visible from both doorways, think about normal use before adding a divider. Closing an existing door may be enough. A freestanding screen consumes floor width and can interfere with movement, so test its footprint and stability rather than treating it as a purely visual accessory.
Put a reading light close to the bed and keep the route gently understandable after dark. Avoid trailing lamp leads across the lane. A light on one side should not require walking around the bed to switch it off, especially when the second doorway connects to a frequently used room.
Keep mirrors and decorative objects out of door swings. An attractive mirror at the narrowest point can turn ordinary passing into a risk of knocks. Secure it appropriately, and choose a position where someone can use it without stopping the only route through the room.
Budget and renter implementation
The first change should be a full furniture trial, not construction. Remove an unnecessary bench, shift the dresser to an uninterrupted wall and use the existing bed while checking the route. Photograph the arrangement from both doors to see whether the open lane remains clear from either direction.
For renters, keep changes reversible where possible. A smaller freestanding storage piece may work without fitted joinery, but required anti-tip anchors still matter. Follow furniture instructions and discuss appropriate fixing with the landlord when necessary. Do not replace required anchoring with an unapproved adhesive workaround.
Delay changing the bed frame until you know which dimension causes the problem. A slimmer frame might reclaim a useful amount of width without changing the mattress, while a long footboard may be the actual obstacle. Measure the whole replacement before deciding it solves the collision.
A quick route reset
- Close storage and move loose clothing into its assigned zone.
- Return laundry and bags outside the taped route.
- Open each door fully and check that it does not hit the bed or lamp.
- Walk the route while carrying what you normally carry through the room.
- Check bedside access separately from the through route.
Repeat after adding seasonal bedding or converting a guest bed. Small additions can change a narrow room more than they would in a square bedroom, so treat the route as a permanent function that needs regular protection.
Common mistakes and planning references
Avoid centring the bed before checking both doors, adding a chest whose drawers fill the lane, and using a screen to conceal an opening that still needs access. Do not remove a door or change its operation as a casual furniture fix. Primary references reviewed on 15 October 2026: IKEA room planners, IKEA wardrobe planning and CPSC Anchor It!. The illustrated layouts and arithmetic are original editorial examples.
Practical questions
Should the bed go between the two doors?
Only if the full frame and its access areas leave both doors and the route usable. An uninterrupted long wall is often easier to test first. The best position follows the actual door swings, the sleepers' access needs and the storage openings, rather than the room's visual centre.
Can a wardrobe go opposite the bed?
It can if its depth, door movement and standing space fit without making the route unusable. Measure with the wardrobe open. A shallow clothes-storage system may help, but it must suit the garments and be installed according to its instructions.
How can I improve privacy without narrowing the route?
Use existing doors and consider the bed's sightline first. A divider should be a last addition because it needs stable placement and floor area. Do not place a screen in a door swing or an access route merely to hide the bed.
Keep the useful part.
Keep one visual reminder of this guide. The illustration suggests a direction; the practical steps and fit checks above help you adapt it to your own room.