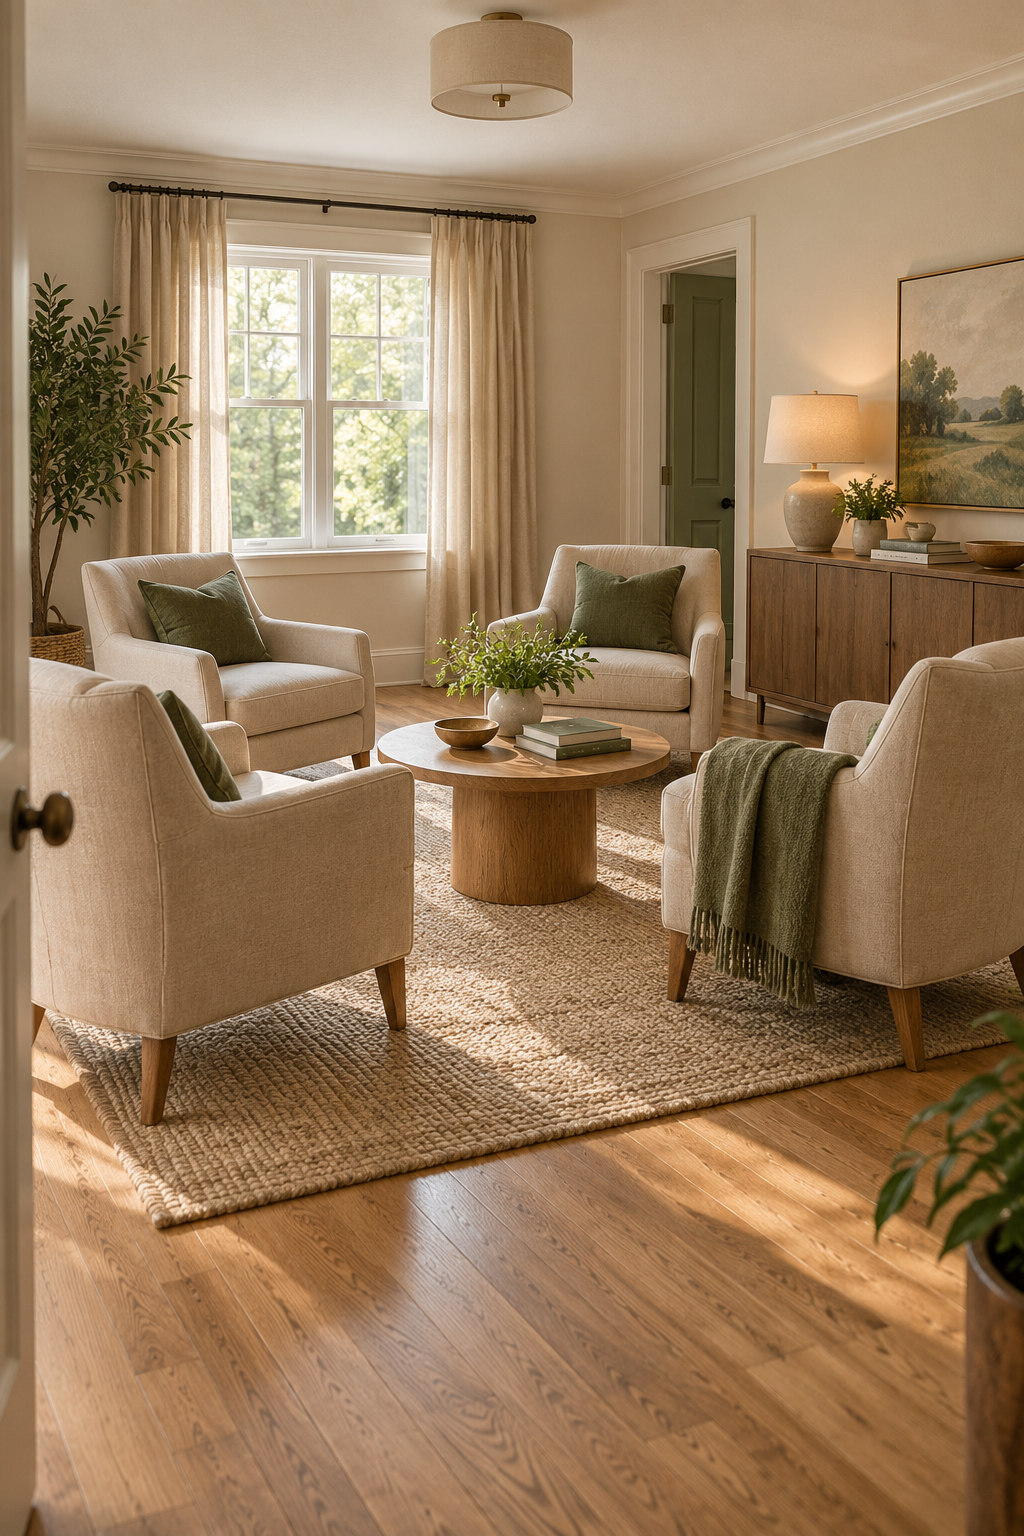
A living room can work without a sofa when its seats support the routines that matter to you. Individual chairs offer different postures and can face conversation, a book or a screen. They also create separate furniture footprints. Choose the number of everyday seats first, then test tables, lighting and access around the people using them.
Start with the routine and measure the room
Write down who uses the room on an ordinary evening and what they do: read, talk, watch television, work briefly or stretch out. Separate daily seating from occasional guest seating. Measure each chair's complete width and depth, including arms and any movement. A compact-looking chair can have a wide turning or reclining envelope that does not show in its product photograph.
Sketch the entry, other doorways, windows, curtain movement, fixed fittings and existing storage. Mark chairs on the floor and sit in the proposed positions using furniture you already own. Check knees, standing up, table reach and the route through the room while the seats are occupied. There is no universal chair size or aisle measurement in these concepts; personal access needs and the actual furniture take priority.
| Daily need | Useful starting option | What to test |
|---|---|---|
| Conversation for several people | Three or four inward-facing chairs | All seats occupied, centre space and table reach |
| A narrow room used as a route | Opposing chairs with side tables | Doors open and people passing each seat |
| Games or a shared tabletop task | Upright chairs and a suitable-height table | Knee room, posture and task-light position |
| Reading and occasional guests | One daily reading seat plus guest chair | Page light, reachable book and guest position |
| Television and conversation | Suitable swivel chairs | Full turning footprint, screen position and cable route |
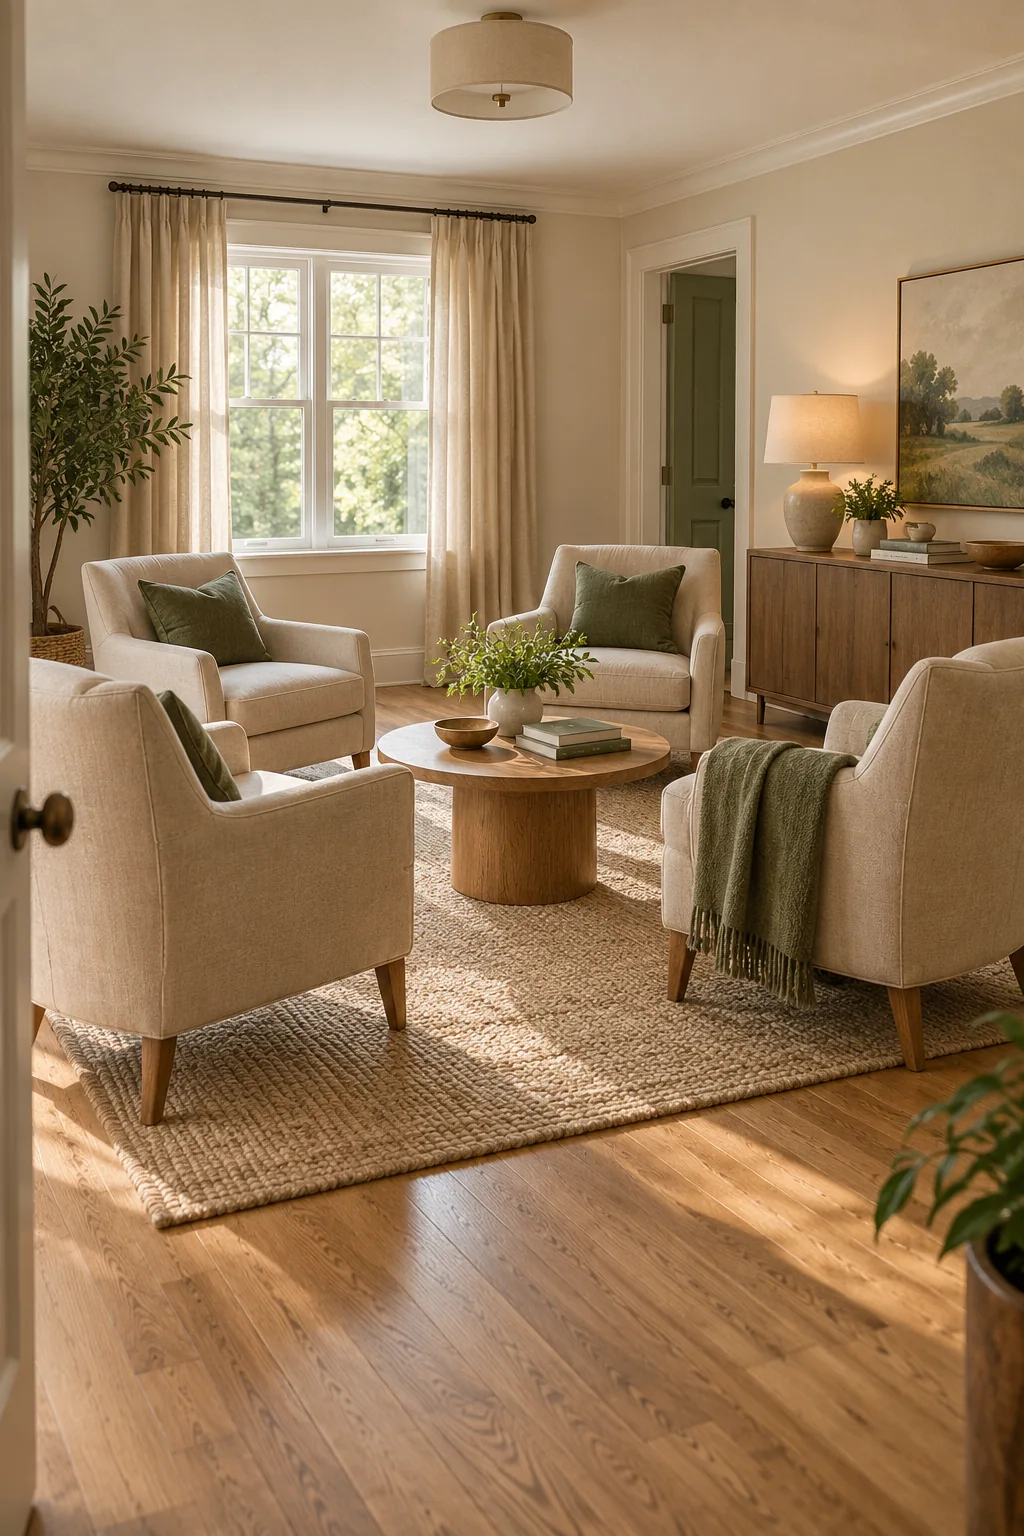
Try a four-chair conversation group
Why this arrangement is useful
Four inward-facing chairs make a defined conversation area without a long sofa wall. Its value depends on seat access and table reach for every person; a central table and matching chairs alone do not establish that the group fits.
Try the idea in your room
- Mark the four complete chair footprints and entry route.
- Use a temporary central surface and sit in each position.
- Compare table reach and access to the far seats, reducing the group if the room is crowded.
1. Try a four-chair conversation group
Four individual seats give each person a defined place and can face the centre without requiring a long sofa wall. The round table in the concept makes the group read as one sitting area. This is useful in a room where conversation is a daily activity and the complete group fits; four chairs are not automatically smaller than a sofa.
Try this arrangement
- Start with the number of seats genuinely needed on an ordinary day.
- Mark all four chair footprints and place a small trial surface in the centre.
- Sit in each position and check that a drink can be reached without stretching across another person.
2. Keep a through-route beside opposing chairs
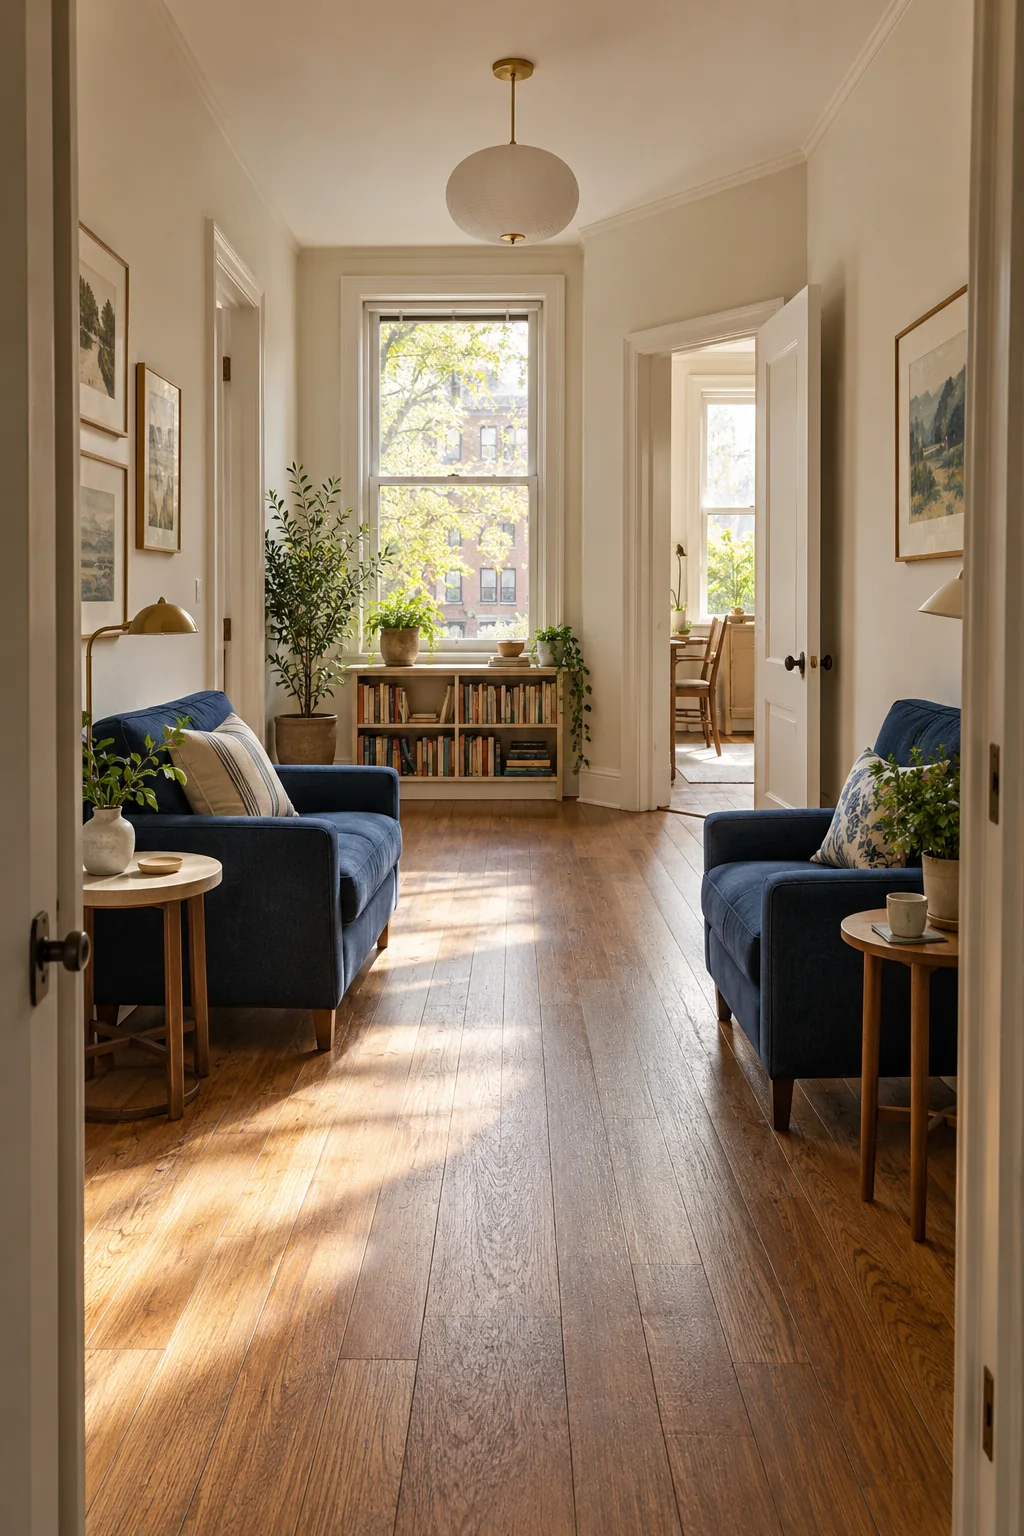
In a long room with two doorways, a sofa and central table can turn the route into a narrow detour. Two opposing upright chairs with their own side surfaces let the room retain a simpler centre. The important feature is the connection between the doors, not matching upholstery or symmetrical styling.
Try this arrangement
- Walk the normal route between doors and mark it before positioning seating.
- Place the chairs where their occupied footprints leave that route usable.
- Put a small table beside each chair if a central coffee table interferes with access.
3. Arrange three seats around movable tables
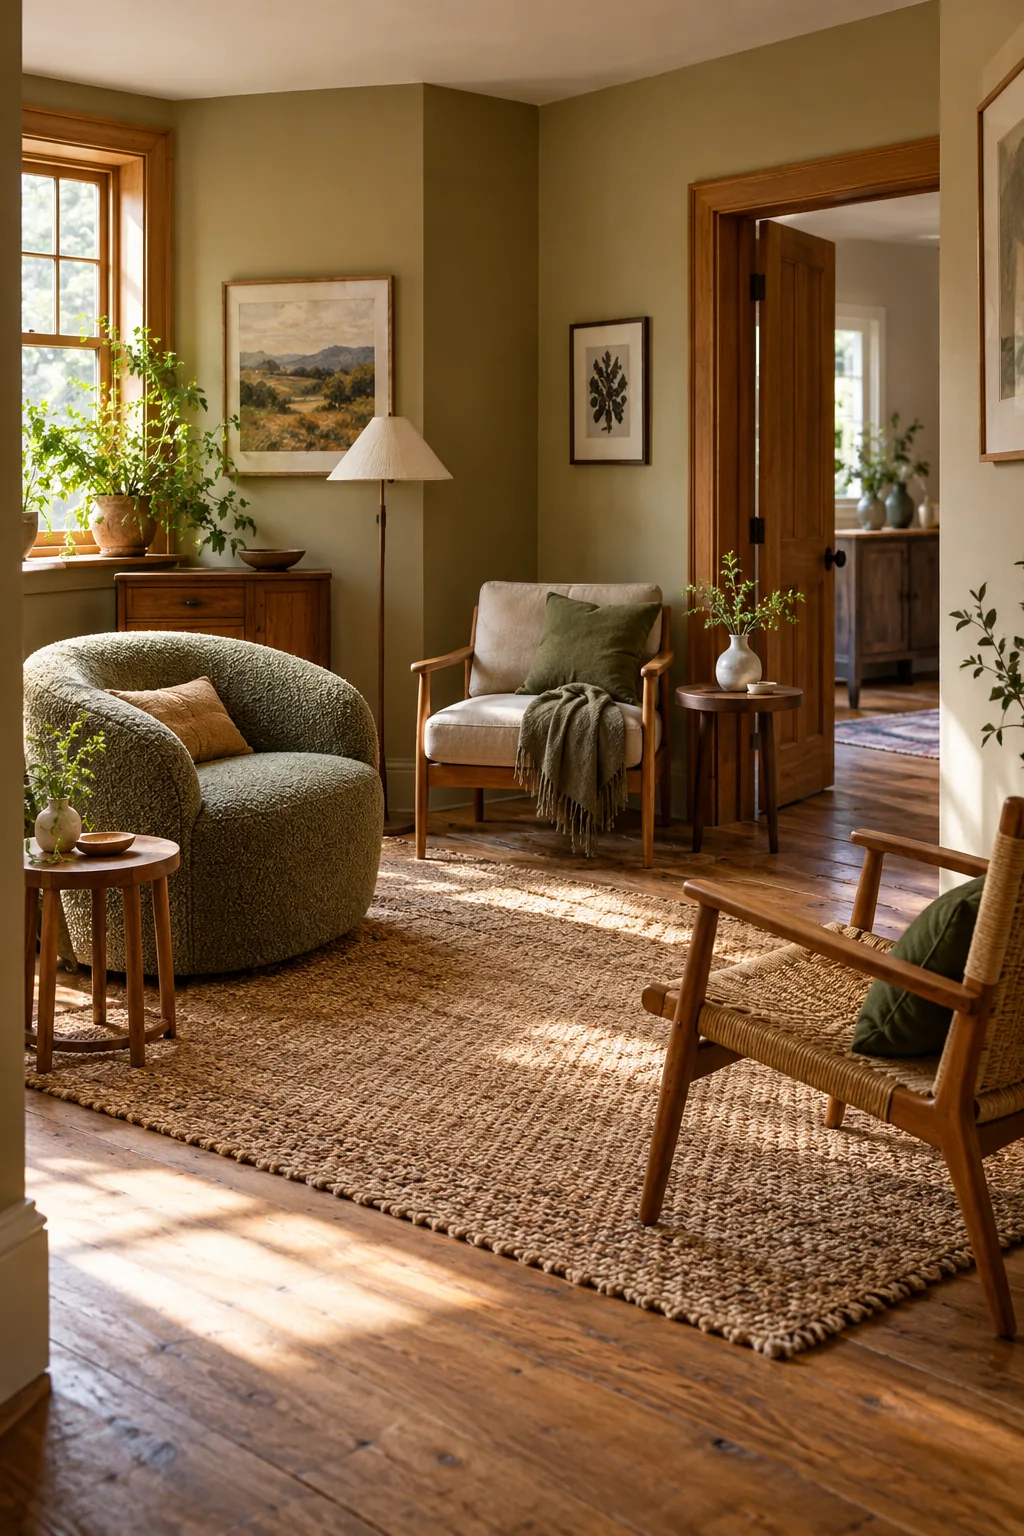
An irregular room may work better with a loose three-chair triangle than a matching suite pushed along its walls. Different chair forms can support different sitting preferences. Small movable side tables provide surfaces near the seats while keeping the middle more flexible than one oversized coffee table.
Try this arrangement
- Choose the daily seat first, then angle the other two toward the main activity.
- Place a small stable surface within reach of the seats that need it.
- Give movable tables a stored position that does not block the doorway or a cabinet.
4. Choose a task-height table for games
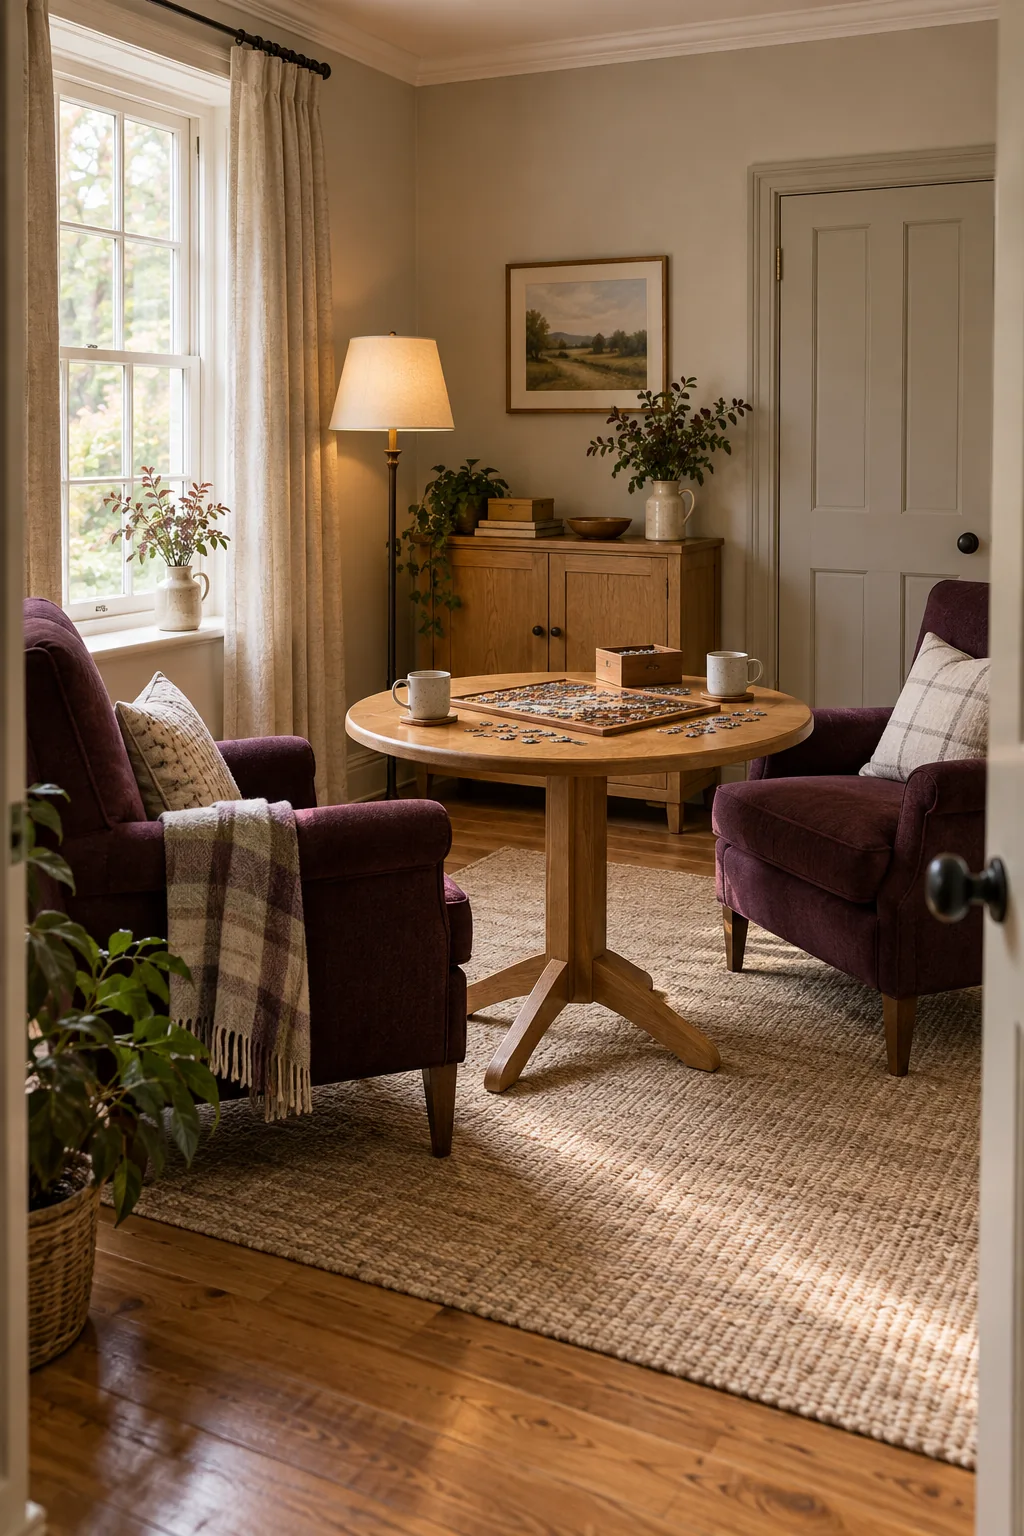
Some households use a small sitting room mainly for puzzles, board games or shared projects. Upright supportive chairs and a suitable tabletop can serve that routine better than deep lounge seats facing a low coffee table. The illustrated puzzle is a suggestion of use; choose the surface around your actual task and body position.
Try this arrangement
- Trial the activity on an existing table before choosing furniture.
- Compare the chair and tabletop together, with room for knees and elbows.
- Keep game pieces and supplies in a nearby designated place so the surface can reset.
5. Keep bay-window access behind individual seats
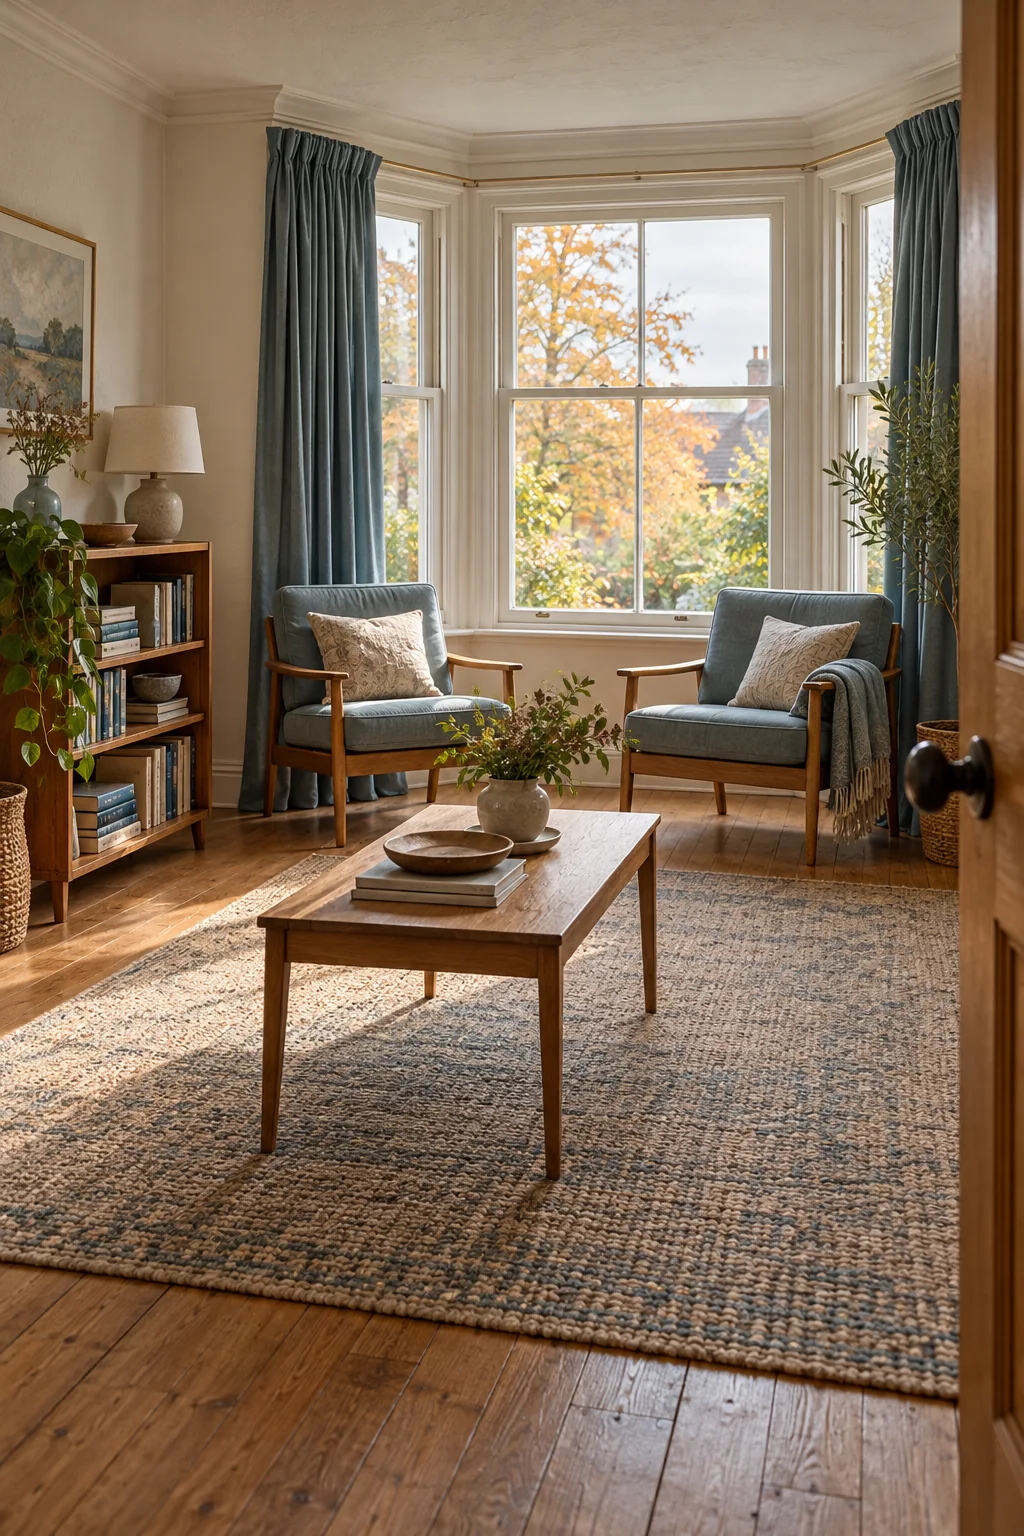
A bay window can give a sofa-free room a useful visual focus without requiring a fitted window bench. Two individual chairs can face inward while the rest of the room holds a modest table. Treat the existing bay's shape and operations as constraints, rather than assuming that every recess is deep enough for seating.
Try this arrangement
- Open the actual curtains and window controls before placing chairs.
- Trial the seats and table on the room floor, adjusting them away from operations that need space.
- Place current books on reachable storage along a solid wall.
6. Check the turning footprint of swivel seating
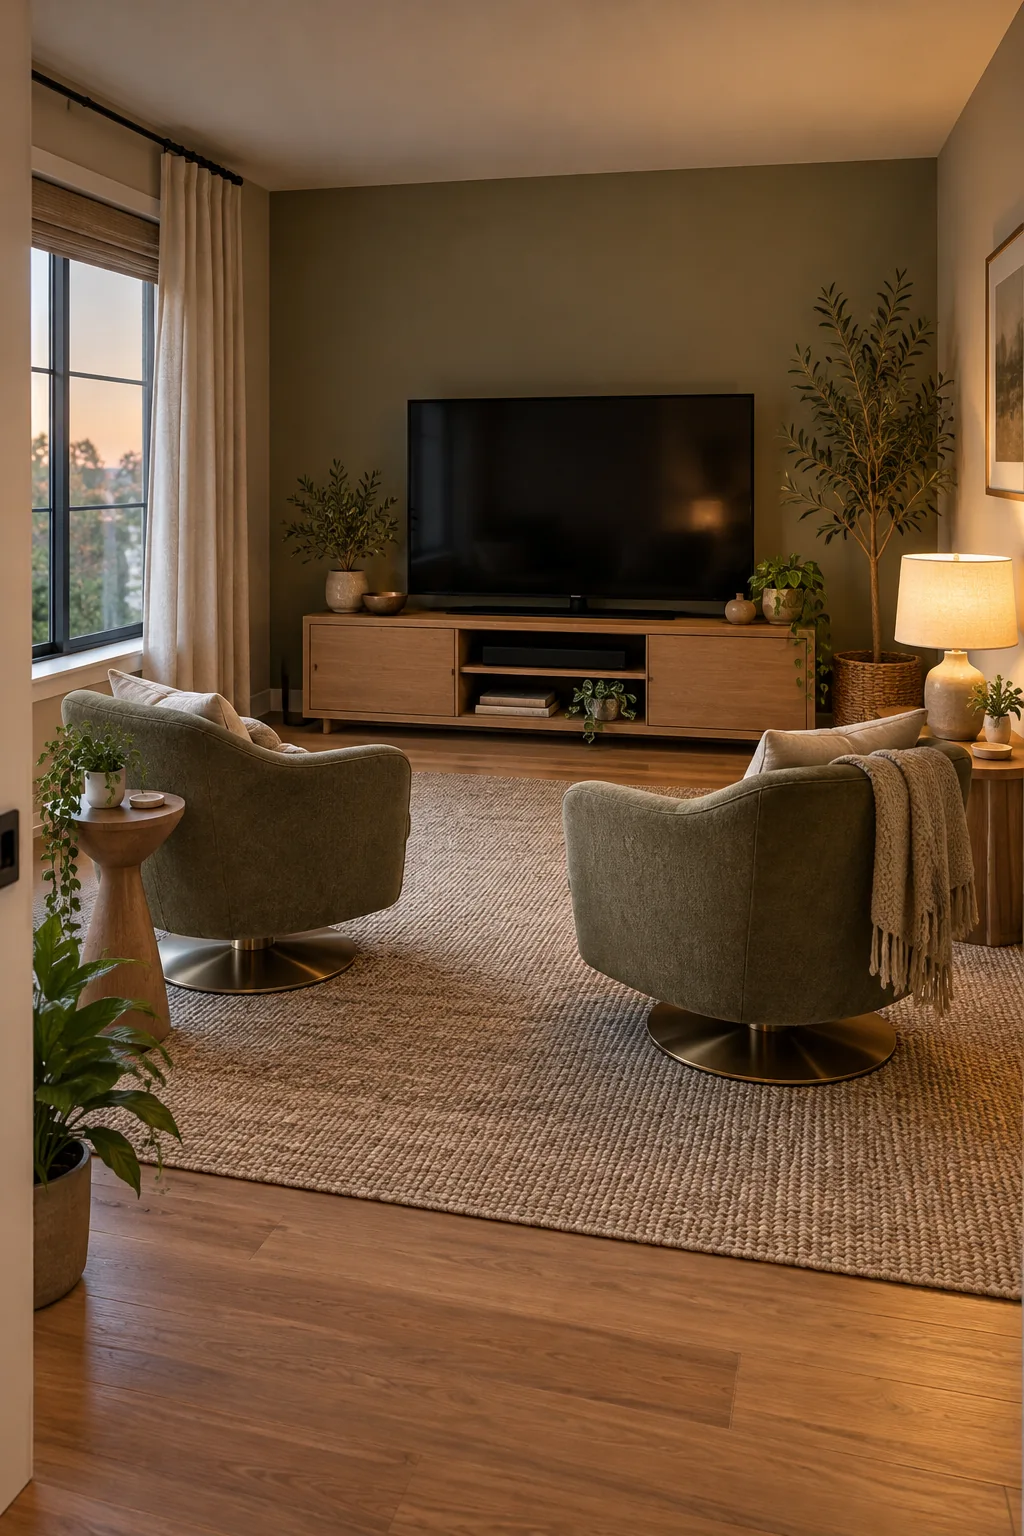
Swivel chairs can change direction between conversation and a screen without continually lifting furniture. Their full movement is part of the layout. The two individual seats in this concept have nearby surfaces and face a television on a low media unit, while leaving space around their bases.
Try this arrangement
- Compare the chair's actual turning envelope with the planned position.
- Check the screen from each seated position and place small tables outside the turning path.
- Route equipment cables along a suitable wall-side path rather than through the walking area.
7. Pair a chaise with an upright chair
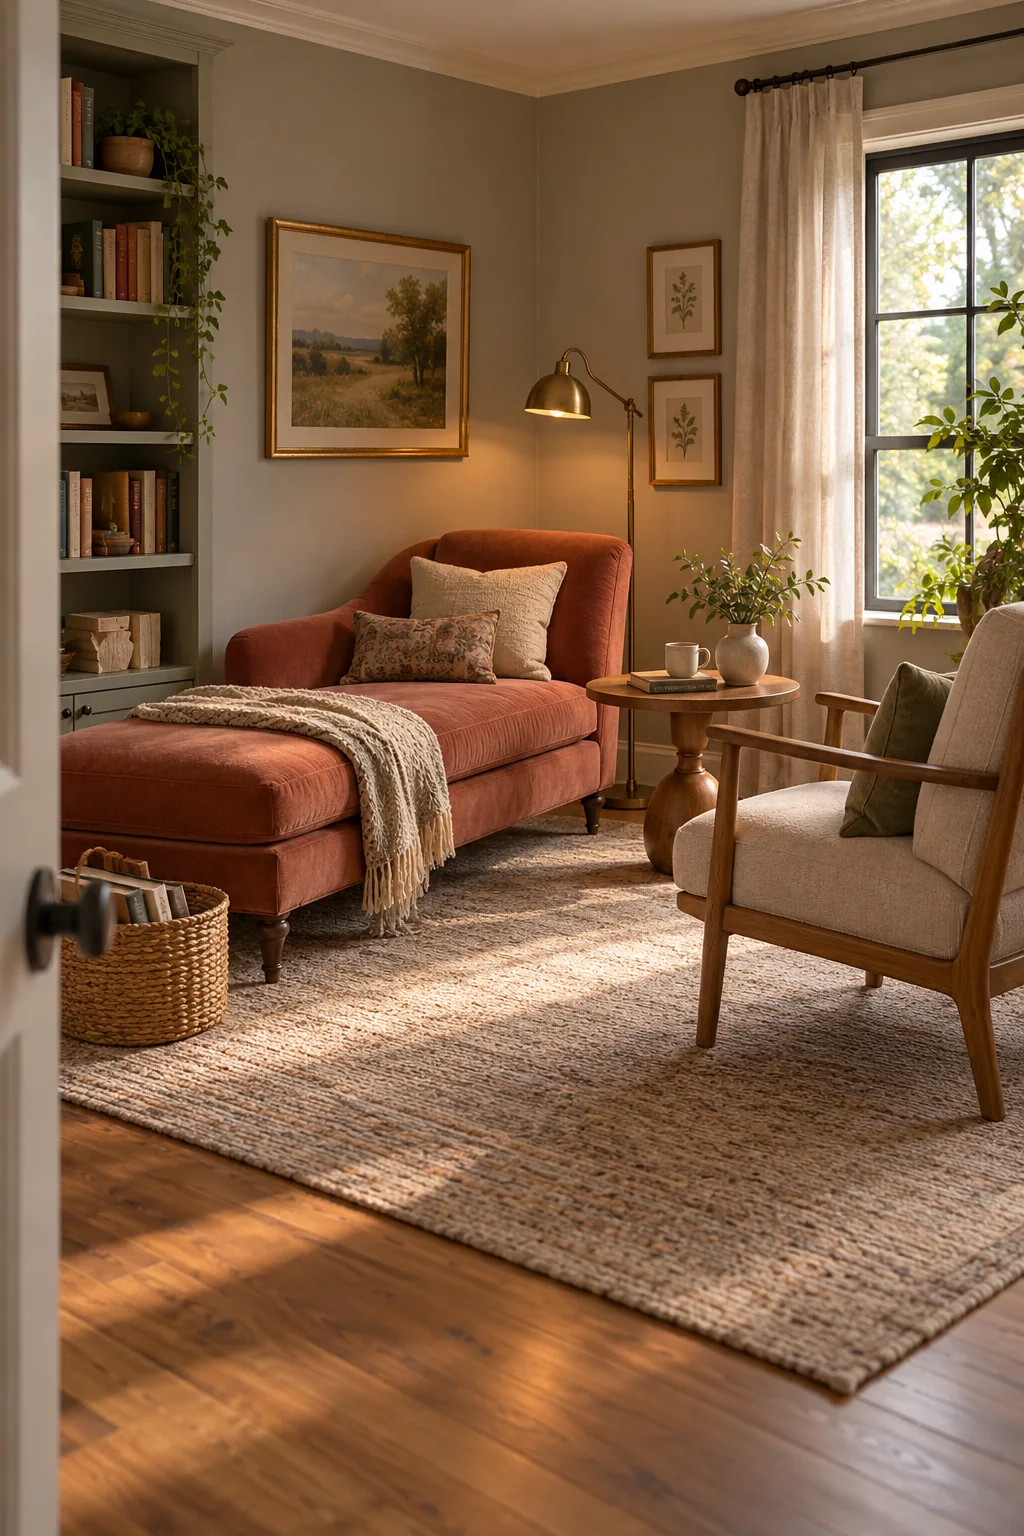
A single-person chaise can support stretching out while a separate armchair gives a guest or another household member a different posture. This arrangement suits a sitting room used for reading and resting. It separates those uses more clearly than assuming that one seat shape will be equally comfortable for everyone.
Try this arrangement
- Mark the full chaise length and the space needed to approach its seat.
- Angle an upright chair toward it without placing the second seat in the entry route.
- Give the chaise head a reachable reading light and place a stable surface near the seating.
8. Float chairs away from a working window wall
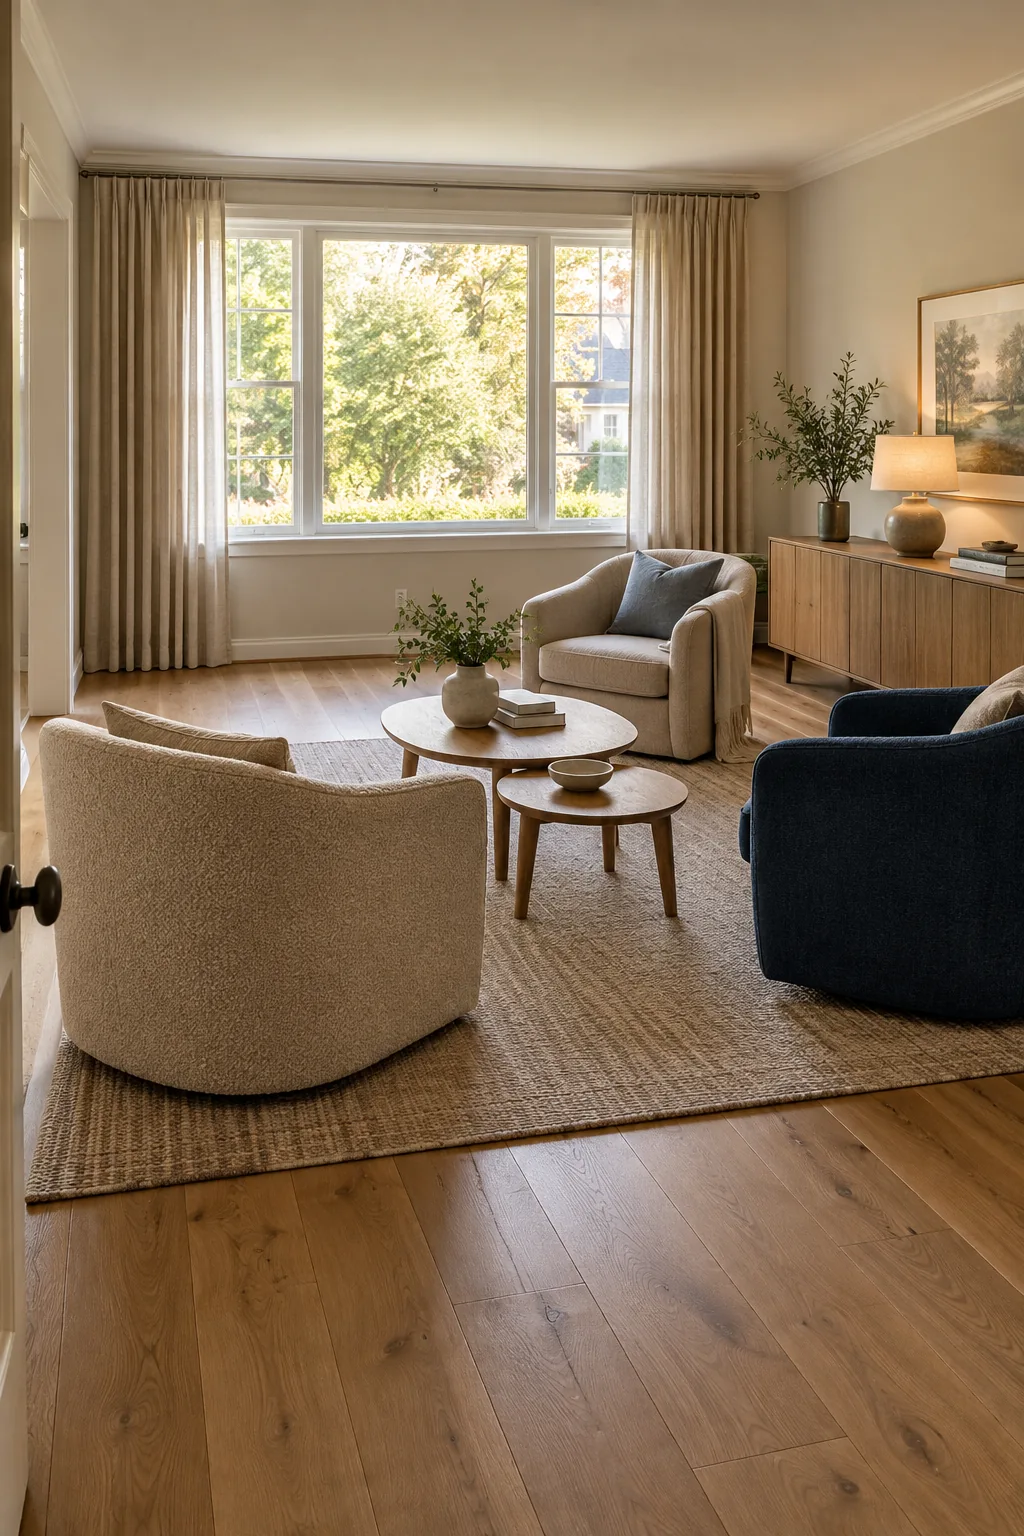
Leaving a window wall accessible can be useful where curtains, handles or ordinary cleaning require regular access. Three chairs grouped farther into the room can face each other rather than taking every position against a wall. Small central surfaces keep the main activity together while the window retains its job.
Try this arrangement
- Identify the floor space actually needed to operate and reach the window.
- Trial the chair group inward from that area and compare it with a wall-adjacent arrangement.
- Place lighting and tables where they can serve the seats without crossing the window route.
9. Prioritise the daily seat and retain a guest position
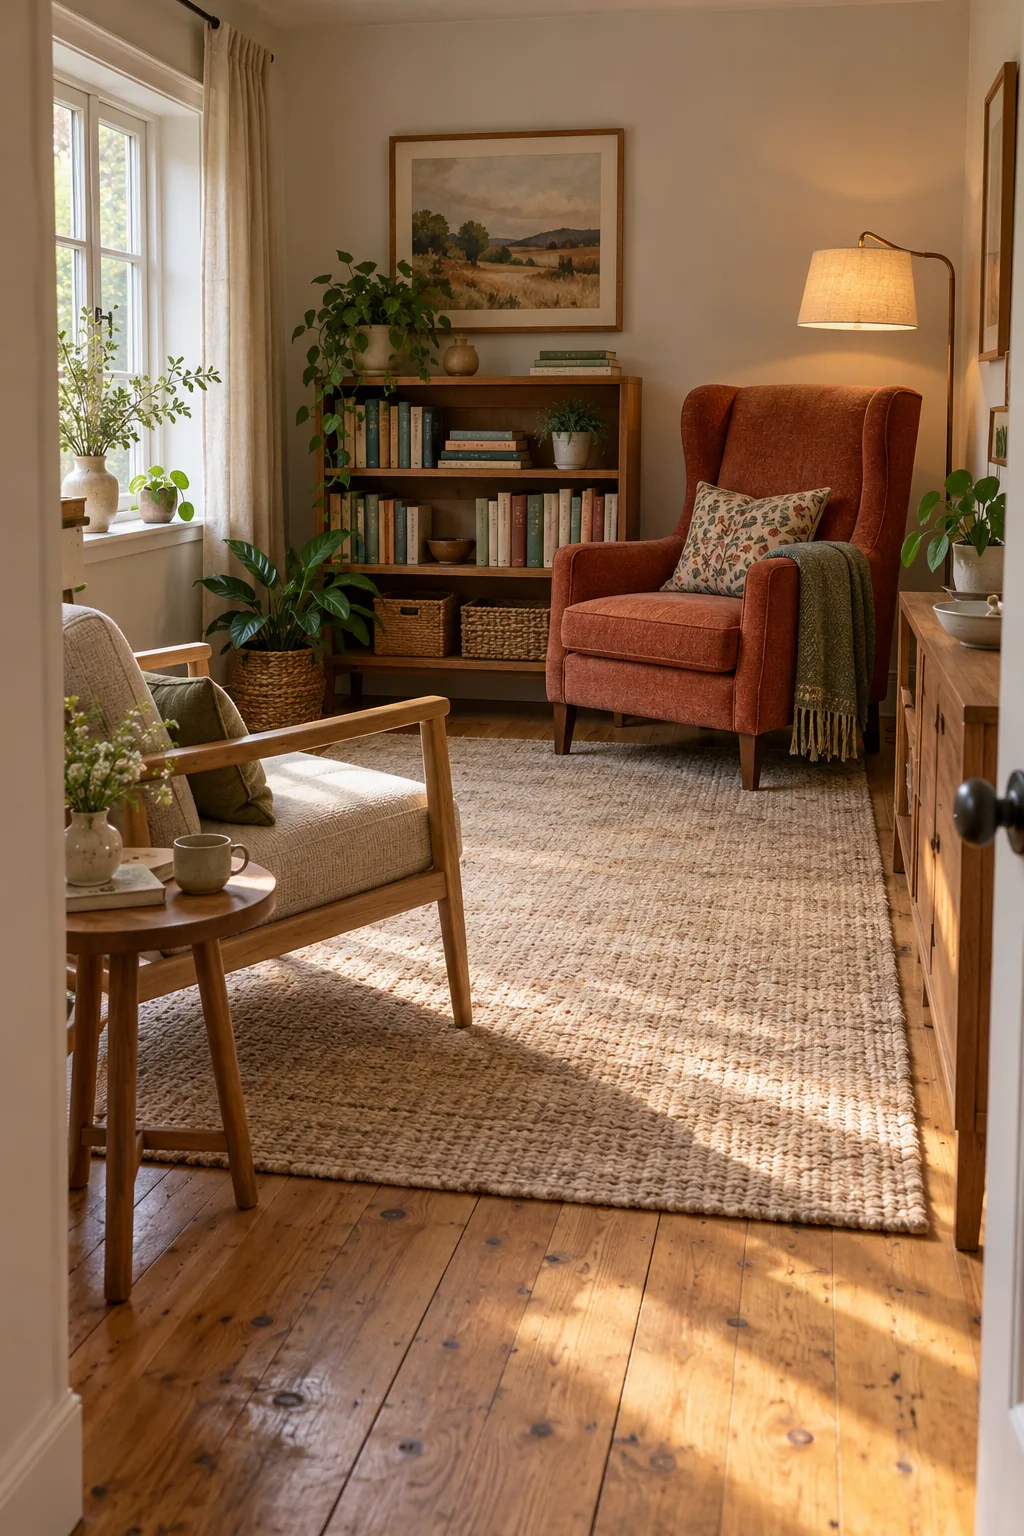
A room used mainly by one reader does not necessarily need a large suite. Give the daily chair the useful light and reachable current books, then plan a separate guest chair around occasional conversation. The two different chair forms in the concept show that a room can support different postures without matching every piece.
Try this arrangement
- Choose the daily chair position by comfort, page light and the room's main route.
- Place current reading and a stable drink surface within ordinary reach.
- Trial the guest chair with both seats occupied, then give it a useful everyday position.
10. Separate lounge seating from a closing work corner
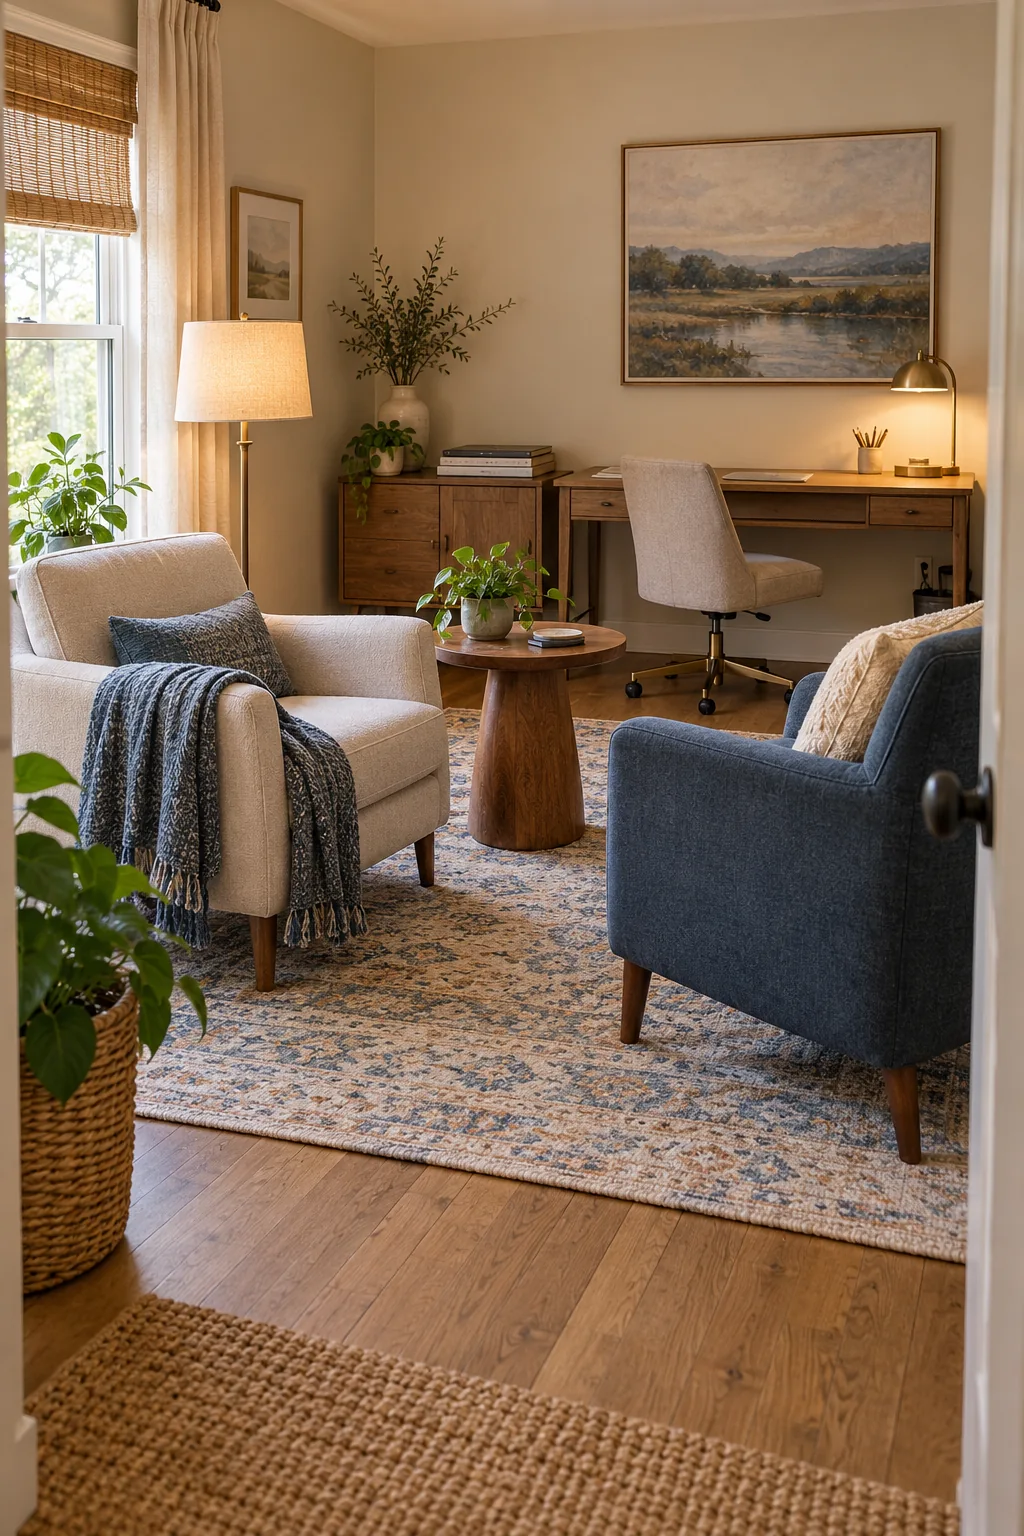
A sofa-free shared room can contain a small chair group and a separate desk when both complete footprints fit. Lounge chairs support rest and conversation, while the work chair stays with the workstation. Putting supplies into nearby storage helps the desk close for the evening without pretending that tidying creates new floor space.
Try this arrangement
- Trial lounge seating and the work chair pulled out at the same time.
- Give papers and equipment a storage place that leaves the desktop available after work.
- Restore the main route and switch the useful lighting to the evening routine.
Trial the routine before buying
Try the arrangement for an ordinary evening before adding styling. Sit with the other household members, reach a drink, get up, use the window, open storage and move through the room. Record the awkward action. Change the chair direction, remove a table or reduce the number of seats until that action becomes easier. Decorative cushions and rugs are useful only after the group works.
For a low-cost trial, borrow seating from another room briefly without making that room unusable. Existing tables can establish useful reach and height before a purchase. Compare a proposed chair with its real dimensions, movement, care instructions and delivery route. Use the existing living-room layout guide for circulation, the rug guide for the actual seating footprint and the lighting guide for reading and evening tasks.
Continue with living-room layout guide, rug-footprint guide, warm-lighting guide.
Planning references and how they were used
Primary sources checked 13 October 2026. The room scenes and example-by-example advice are original editorial concepts. These sources inform planning and product checks; they do not certify the layouts or represent products pictured.
- IKEA small living-room planning ideas — Primary reference for considering furniture, useful storage and walking routes together. These ten chair layouts and illustrations are original editorial concepts.
- IKEA design and room-planning tools — Primary planning reference for comparing furniture in a room. Use your own measurements; a visual planning tool does not certify the clearances shown here.
- CPSC Anchor It guidance — Primary reference for following furniture and TV securing instructions, relevant to the media and book-storage concepts.
Practical questions
Does a sofa-free living room always save space?
No. Several armchairs and side tables can occupy more space than one sofa. Compare the complete furniture-in-use footprint, seat access and ordinary routes for the number of people who use the room.
How many chairs should I use?
Start with everyday users and activities, then plan occasional guest seats. Trial every occupied seat and surface in your room. A two-seat arrangement that works can be more useful than a crowded four-seat group.
Can I mix different chairs?
Yes, if each chair supports its intended use and the group works together. Compare actual seat height, depth, posture, table reach and visual relationship. Matching colour is not evidence of matching comfort.
Keep the useful part.
Keep one visual reminder of this guide. The illustration suggests a direction; the practical steps and fit checks above help you adapt it to your own room.