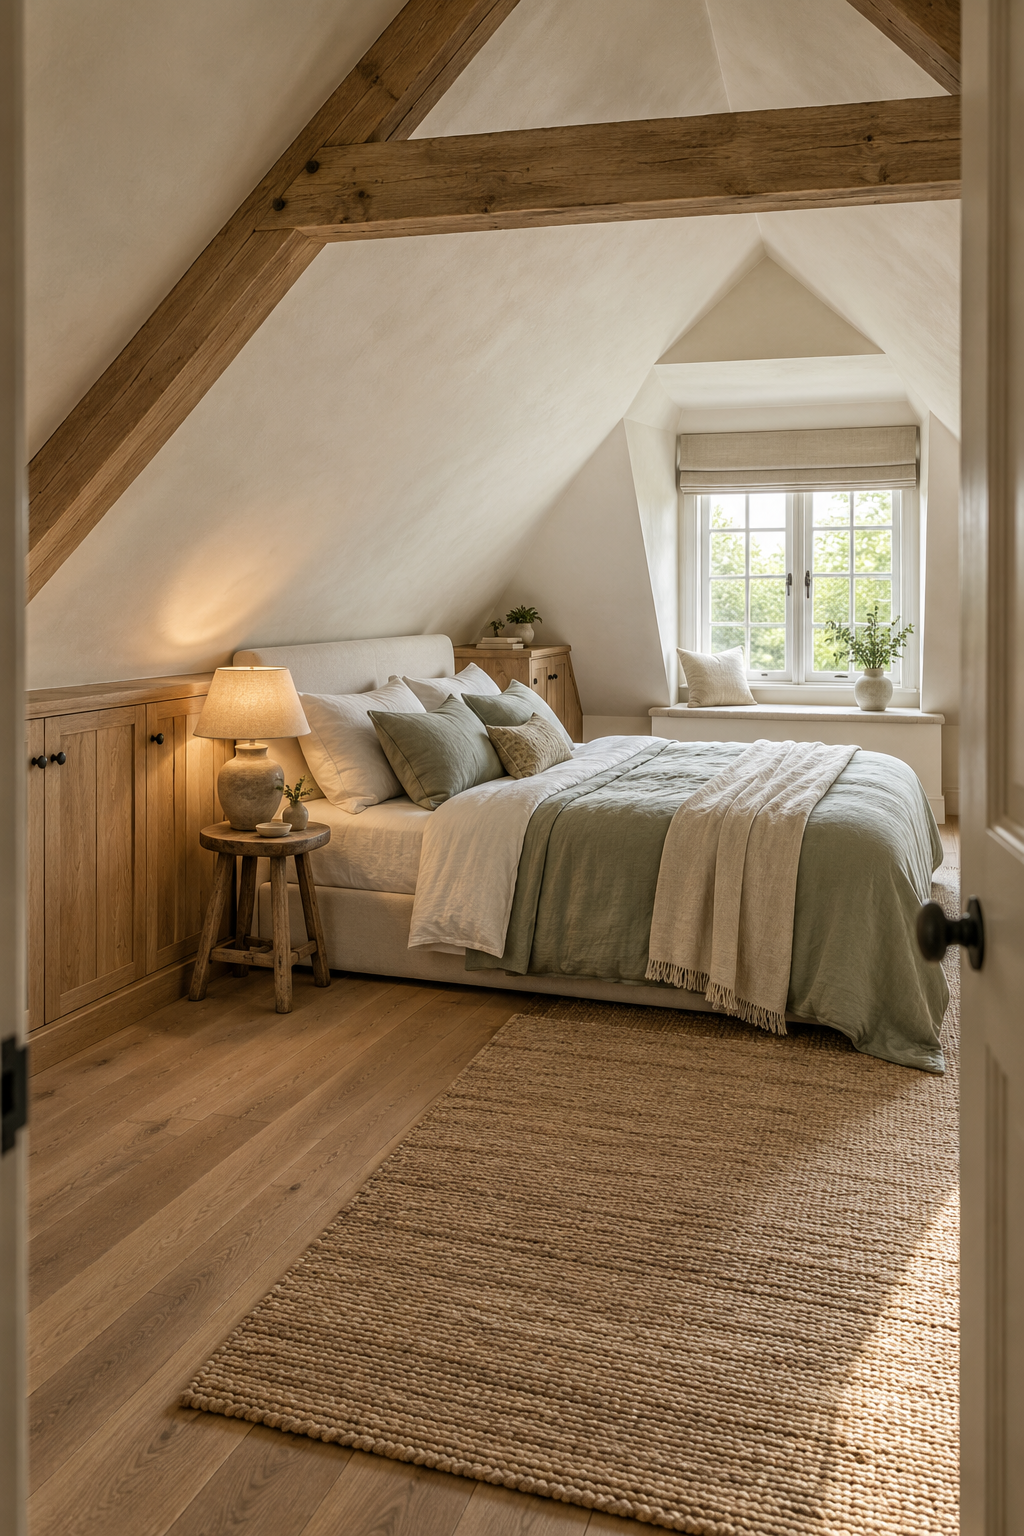
These ten layouts solve different furnishing problems in an existing attic bedroom. They are options to compare, rather than a ranking or ten changes to make at once. Choose the arrangement that fits your sleeping, dressing and storage routine, then test it with the furniture you already own.
Measure before choosing an idea
Draw the room outline and mark the door, dormer or rooflight, roof slope, beams, radiator and sockets. Record height where you would stand beside the bed, sit up on the mattress and use a desk. Include the real mattress and frame height. Keep windows, ventilation and heating accessible. This is a furnishing guide for a room already used as a bedroom; it does not assess an attic conversion or structural work.
Each picture is an original AI-generated interior concept. It illustrates an arrangement; it is not a real project, product specification or measured floor plan.
Check the working space, not only the styled view
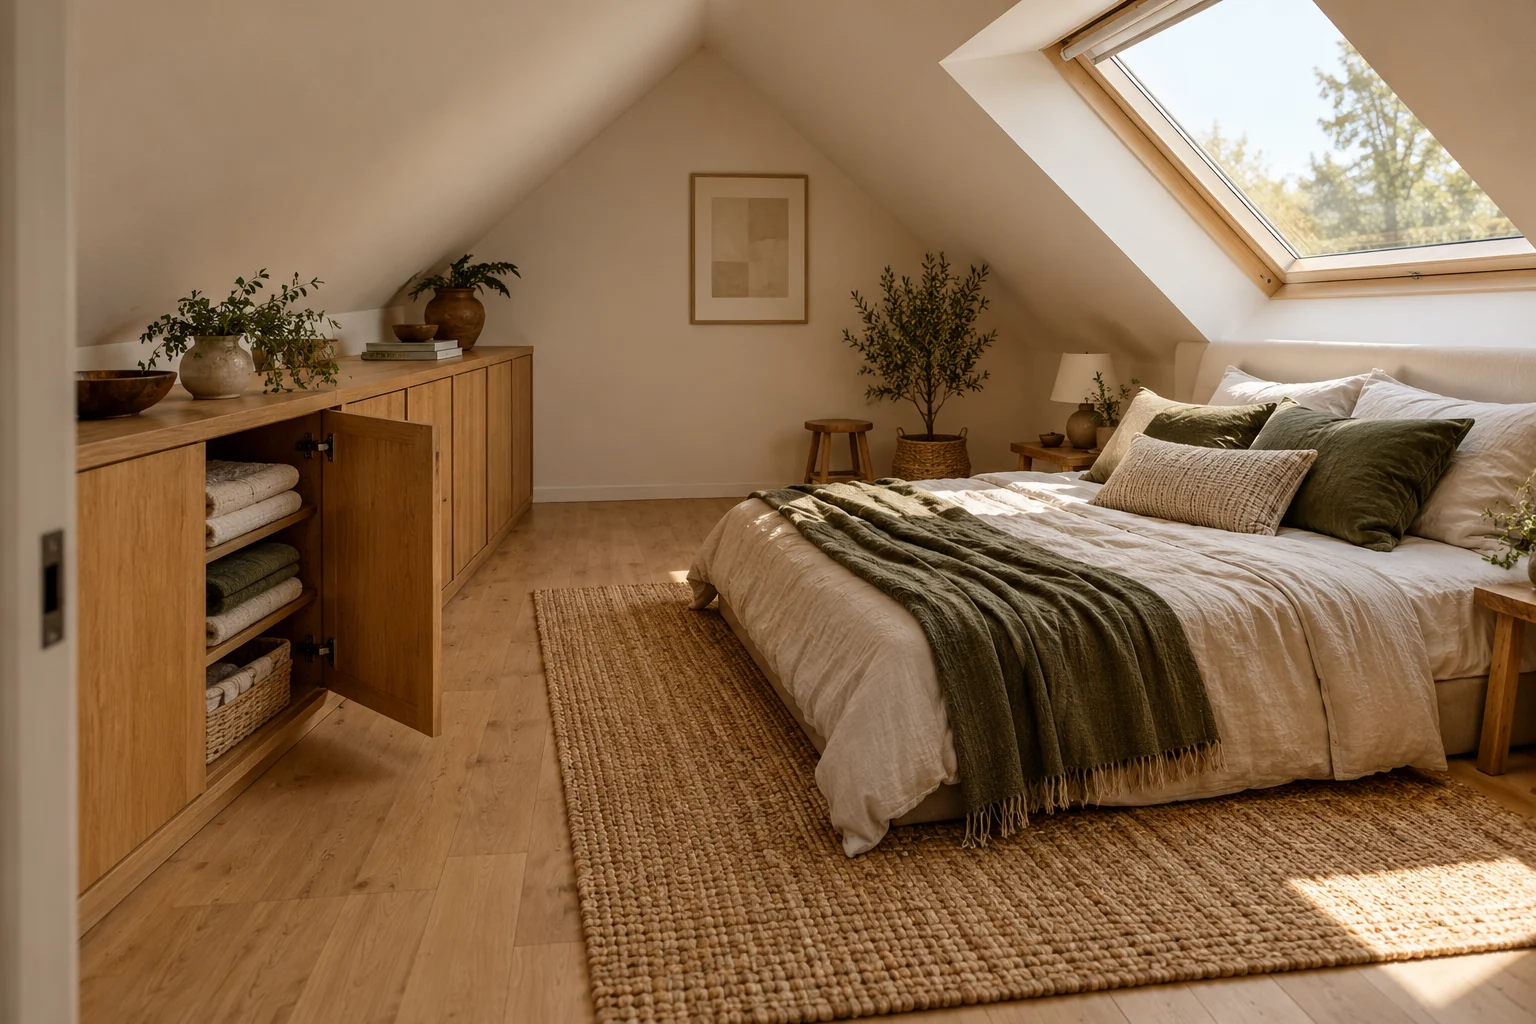
Why this arrangement is useful
The open cupboard in this concept makes the storage working area visible. Use that to ask whether the same door and passage work in your bedroom.
Try the idea in your room
- Check the roof slope where you stand and sit, not only at the floor.
- Test doors and drawers open before choosing a storage layout.
- Use the illustrated arrangements as options, then trial the routine with existing furniture.
1. Keep the bed in the taller centre
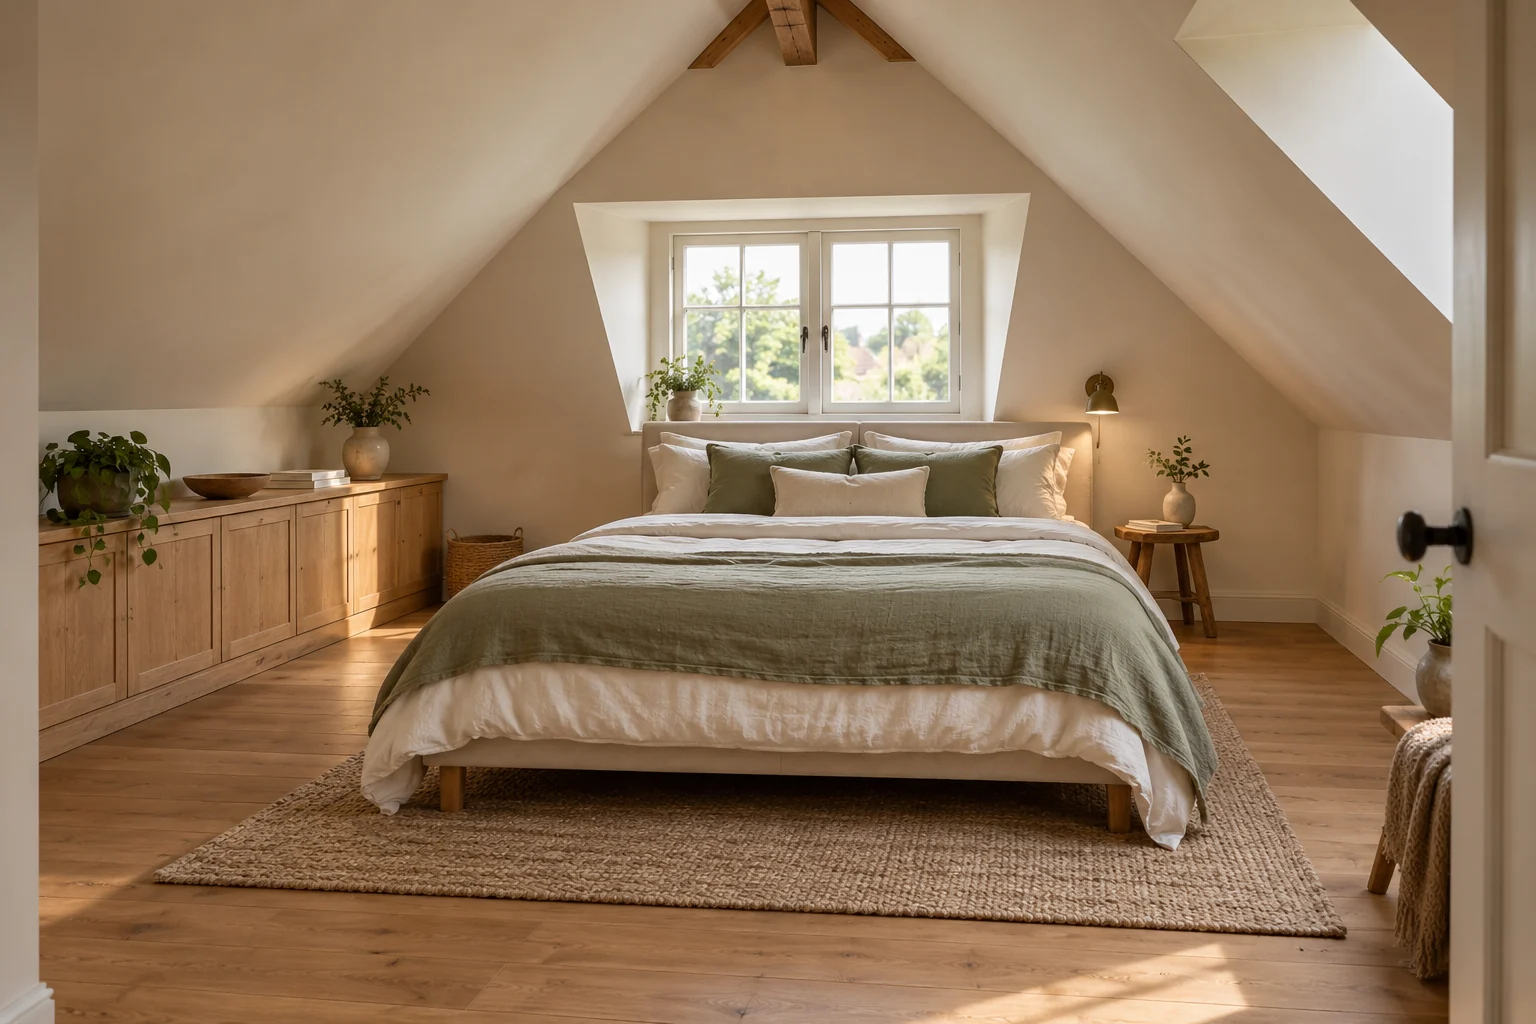
Useful for: A couple who both need bedside access.
Use the tallest central strip for the bed and the moments when you stand beside it. Low furniture can follow the roof edges without filling the same walking space. In this concept, the long cupboards are separated from the bed, so their opening area can be tested independently.
How to adapt it
- Mark the mattress and frame footprint in the taller part of the room.
- Stand beside both pillow positions and practise getting out of bed.
- Open the eaves cupboards before deciding where the bedside surface goes.
Fit check: Check the actual roof slope above seated heads as well as standing height. A central position only works if both side routes and the window remain usable.
2. Turn the headboard towards the full-height wall
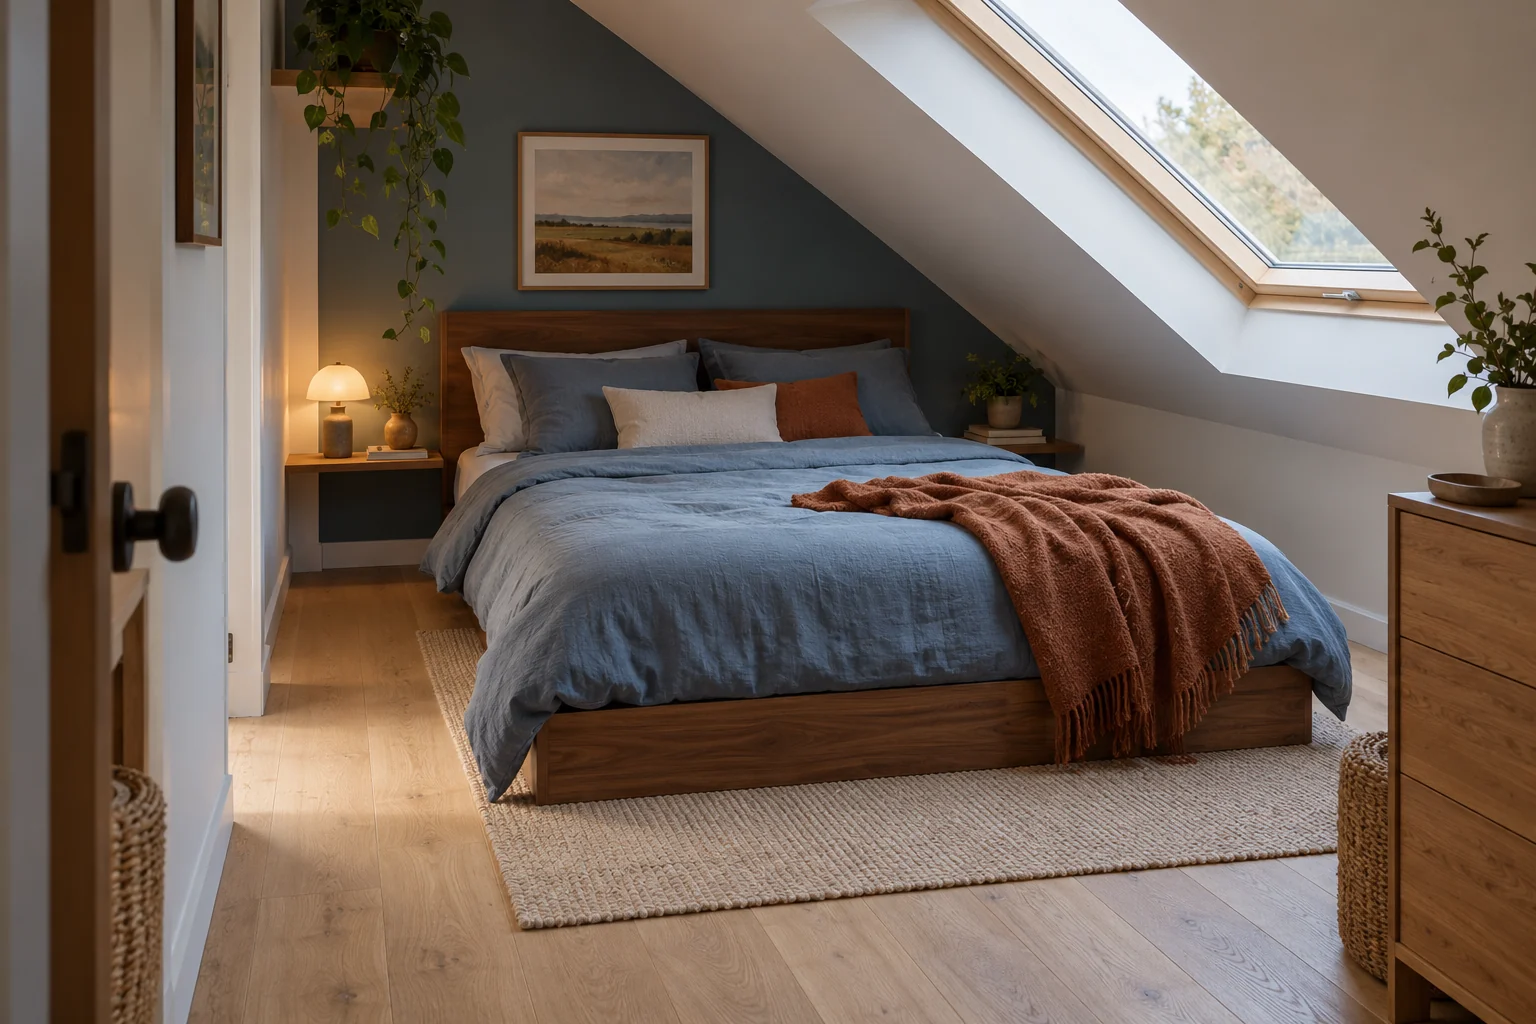
Useful for: A roof slope that descends along one side of the room.
Turning the headboard towards a full-height end wall changes where the lowest ceiling meets the bed. It can make sitting up easier than placing the pillows directly below the eaves. The small ledges in the image keep the arrangement visually light, but reach and lamp position still need a real-room trial.
How to adapt it
- Compare the two bed orientations on a measured sketch.
- Sit up with the real mattress height included in your check.
- Choose a bedside surface that does not project into the entry route.
Fit check: Do not assume a rooflight above a bed guarantees comfort. Check shade controls, glare, window access and the usable space on the lower side.
3. Use a single bed beside the eaves
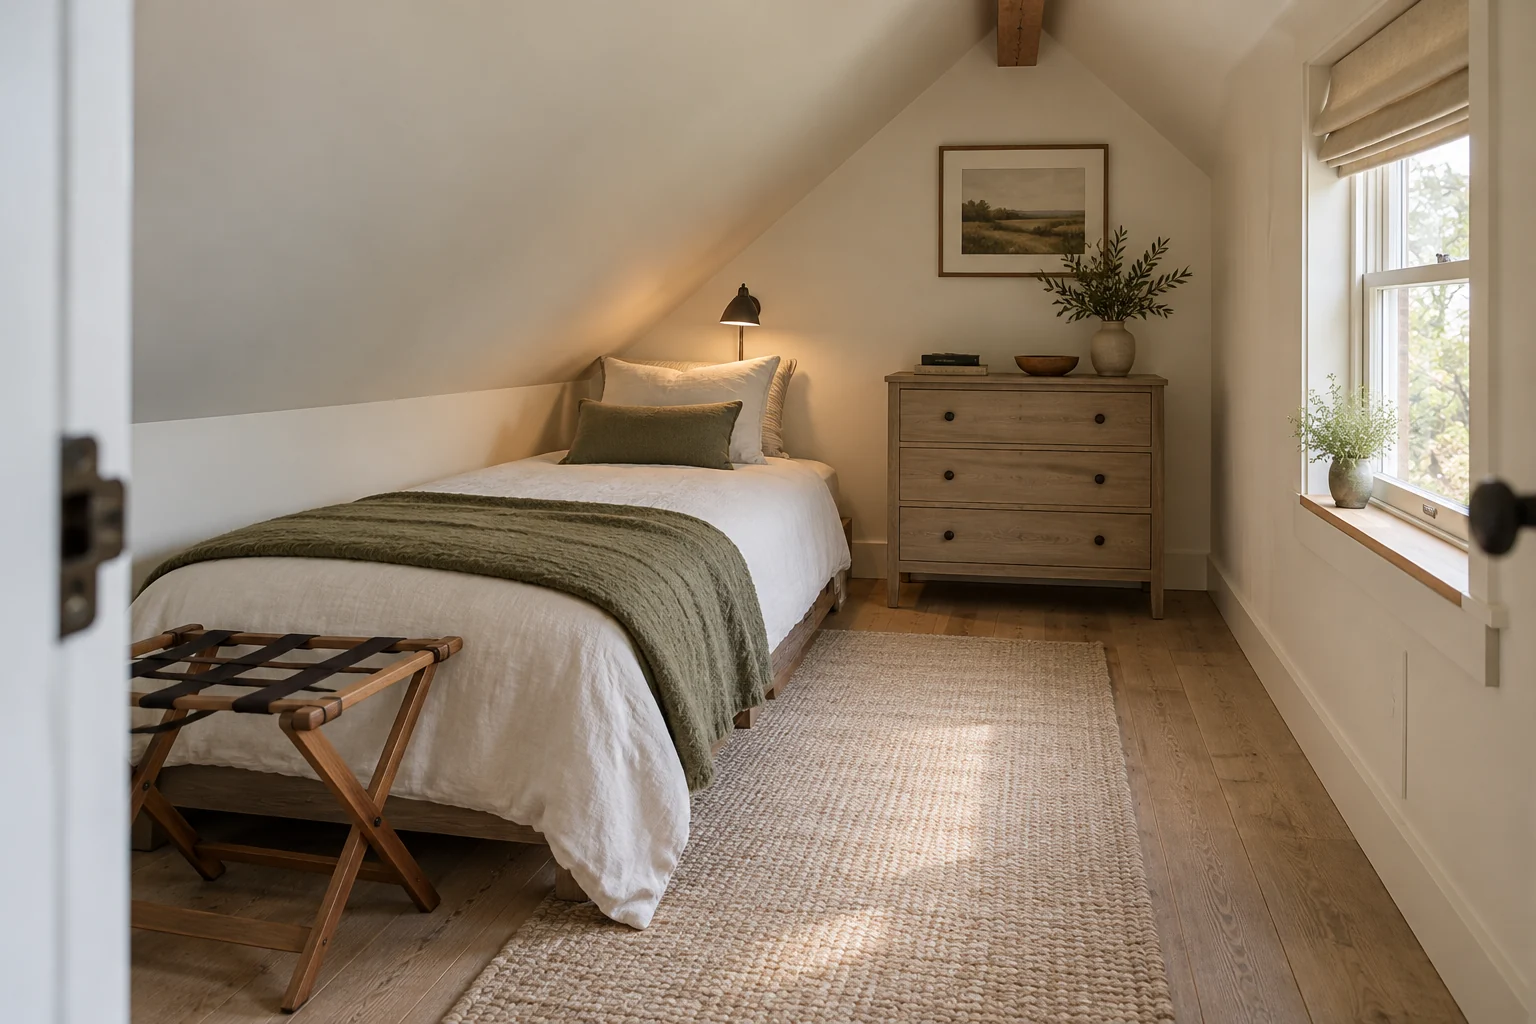
Useful for: A guest room that does not need a permanent double bed.
A single bed can leave a useful centre aisle for dressing, making the bed and opening drawers. The illustration places a small chest on the taller wall instead of adding storage beside every part of the mattress. A folding luggage rack is useful for a visitor, then can be put away between stays.
How to adapt it
- Try your existing single bed lengthwise beside the slope.
- Give the chest a clear drawer-opening zone at the tall end.
- Choose a parked position for the luggage rack when it is not in use.
Fit check: The rack shown near the bed foot is movable. Fold or reposition it if it obstructs bed entry, the door or the route to the window.
4. Plan twin beds around one clear aisle
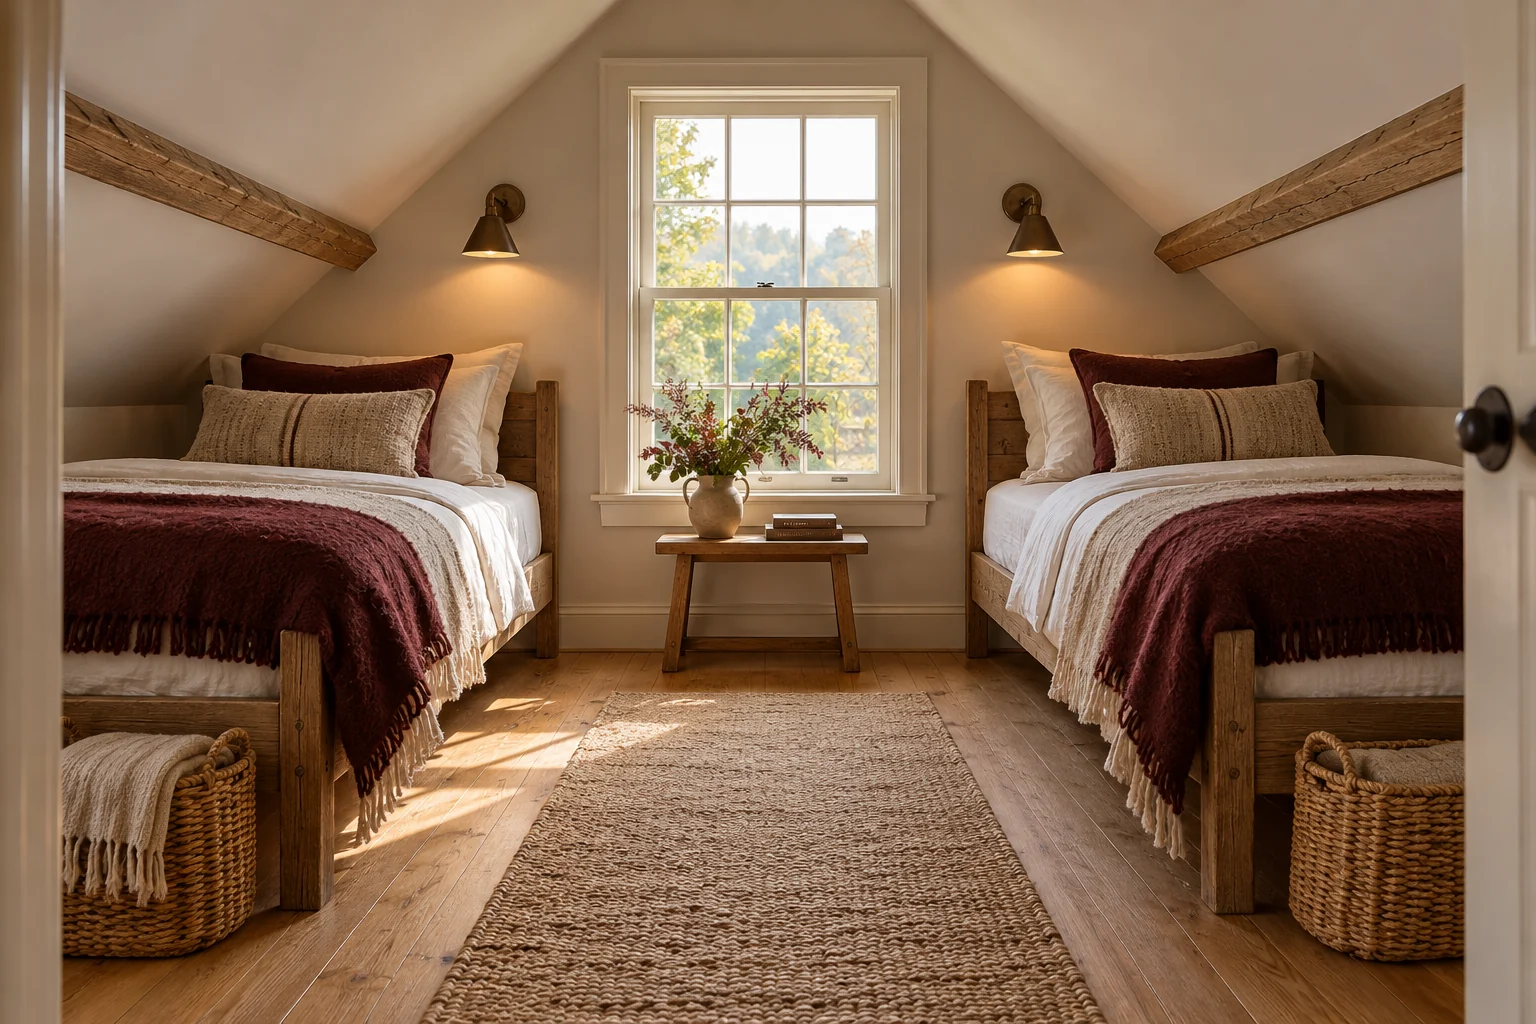
Useful for: Two guests or siblings who need separate sleeping places.
Two low single beds can use opposite sides while sharing the taller central route. Their mattress widths matter more than symmetry: a pair that fits on paper may leave too little room for bedding and daily movement. Use the middle aisle as the organising feature and keep loose baskets outside it.
How to adapt it
- Measure both complete bed frames, including projecting corners.
- Walk the centre aisle while carrying bedding or a bag.
- Place each reading light where it can be reached from its own bed.
Fit check: Test whether each occupant can sit up under the beam or slope. Separate beds do not automatically make the room suitable for every age or access need.
5. Move the wardrobe to the tall end
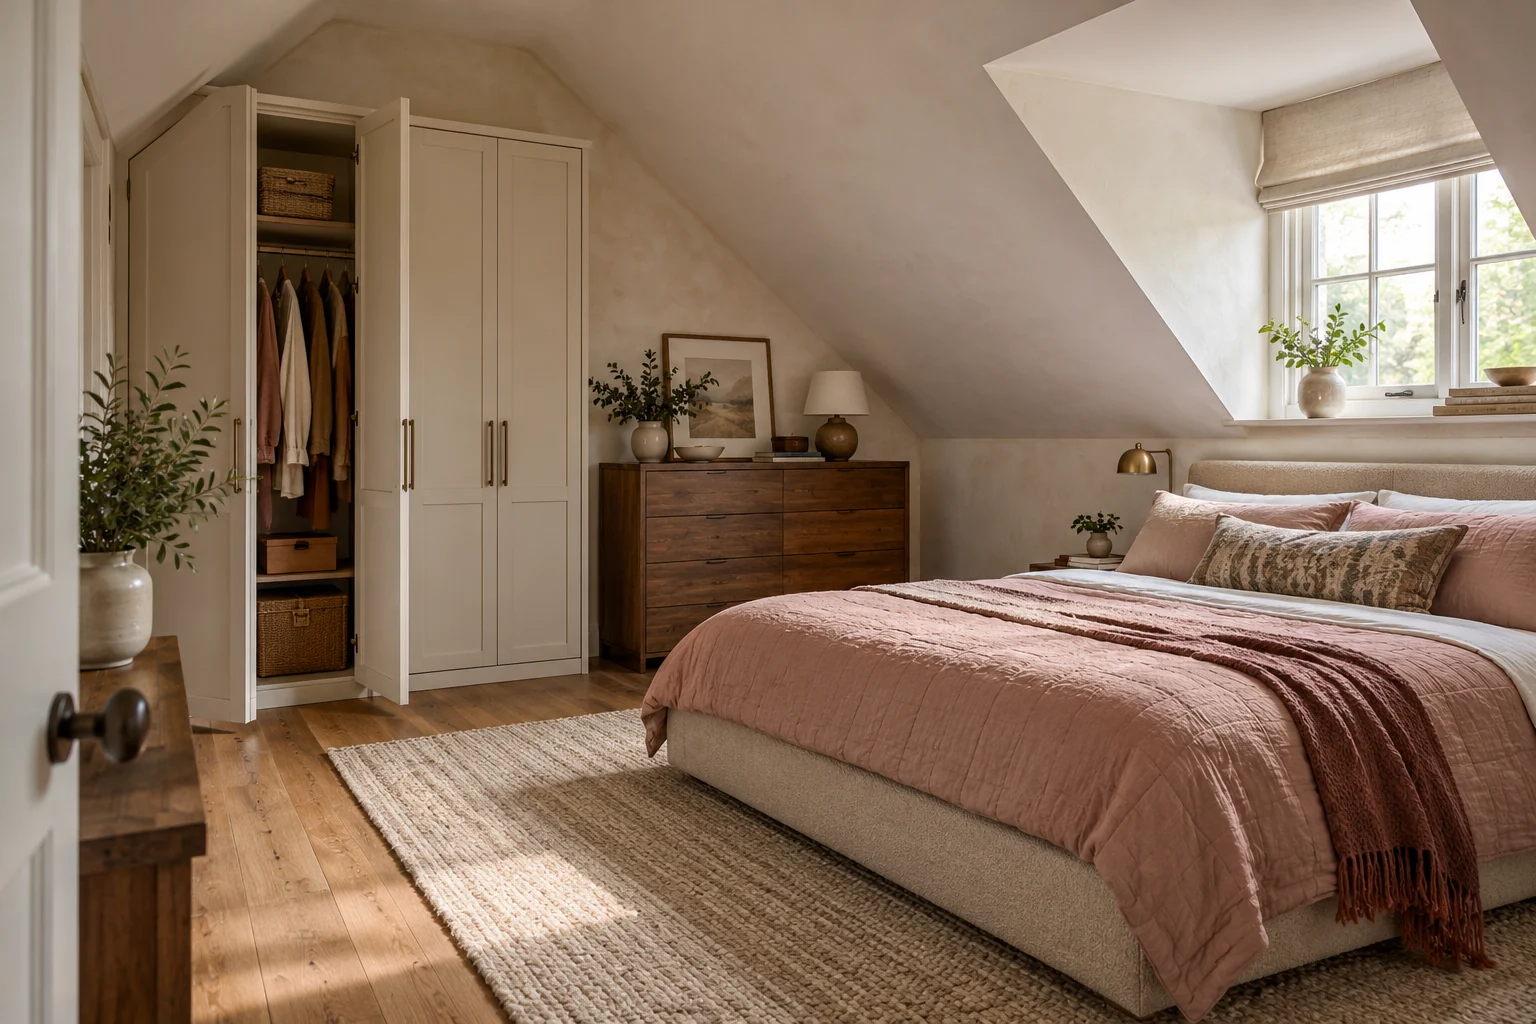
Useful for: A room that needs hanging storage as well as a bed.
Put the tallest storage on a wall that actually has the height for it. The concept moves the wardrobe away from the lower eaves and leaves floor in front of its opening door. This is more useful than forcing a tall unit into a slope or placing it where the bed blocks its doors.
How to adapt it
- Measure the full-height wall and the wardrobe, including handles.
- Outline the open door on the floor alongside the bed footprint.
- Keep the items used every morning within easy standing reach.
Fit check: Confirm ceiling clearance, stability and the manufacturer's fixing requirements. Do not cut or modify a wardrobe to fit a roof slope based on an illustration.
6. Keep low eaves storage in reach
Useful for: A bedroom with low roof edges and a separate storage wall.
Low cupboards earn their place when you can open them without moving the bed. Here the cabinet run and the sleeping area face across a visible strip of floor. Give folded bedding or occasional belongings the lower shelves, while keeping the items you reach for daily near the accessible end.
How to adapt it
- Place the low cabinet opposite the bed rather than behind its pillows.
- Open a full door and try removing a stack of linens.
- Measure the remaining passage with the cupboard open.
Fit check: A closed cabinet footprint is not its working footprint. Check hinges, handles, internal reach and whether another person can pass when it is open.
7. Give a dormer the desk space
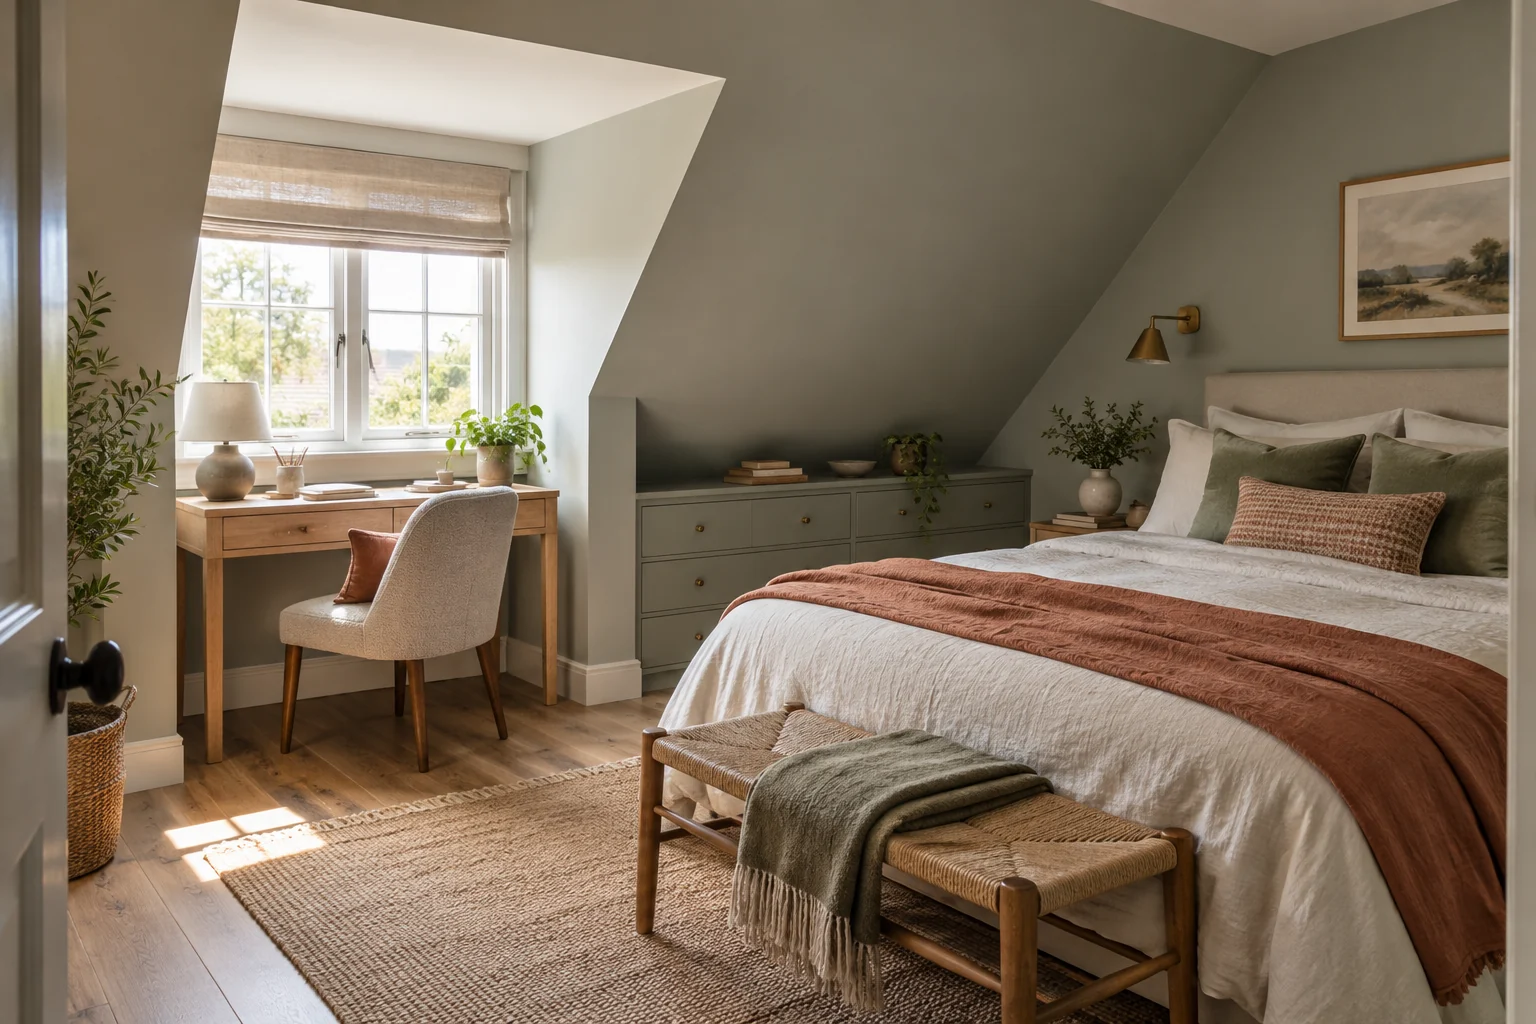
Useful for: A dormer alcove with comfortable working headroom.
A dormer can provide a more upright pocket for a modest desk. Keeping that desk separate from the sleeping surface lets you test chair movement and screen position before choosing extra storage. The image keeps the bed on another wall, with low drawers following the distant roof edge.
How to adapt it
- Try sitting at a desk in the dormer before selecting its depth.
- Pull the chair back and walk between the desk and bed.
- Keep window controls and the lamp cable accessible.
Fit check: A bright window can create screen glare. Test the actual daylight and blind position, and move the chair or desk if the slope crowds your shoulders.
8. Use an accessible under-bed drawer
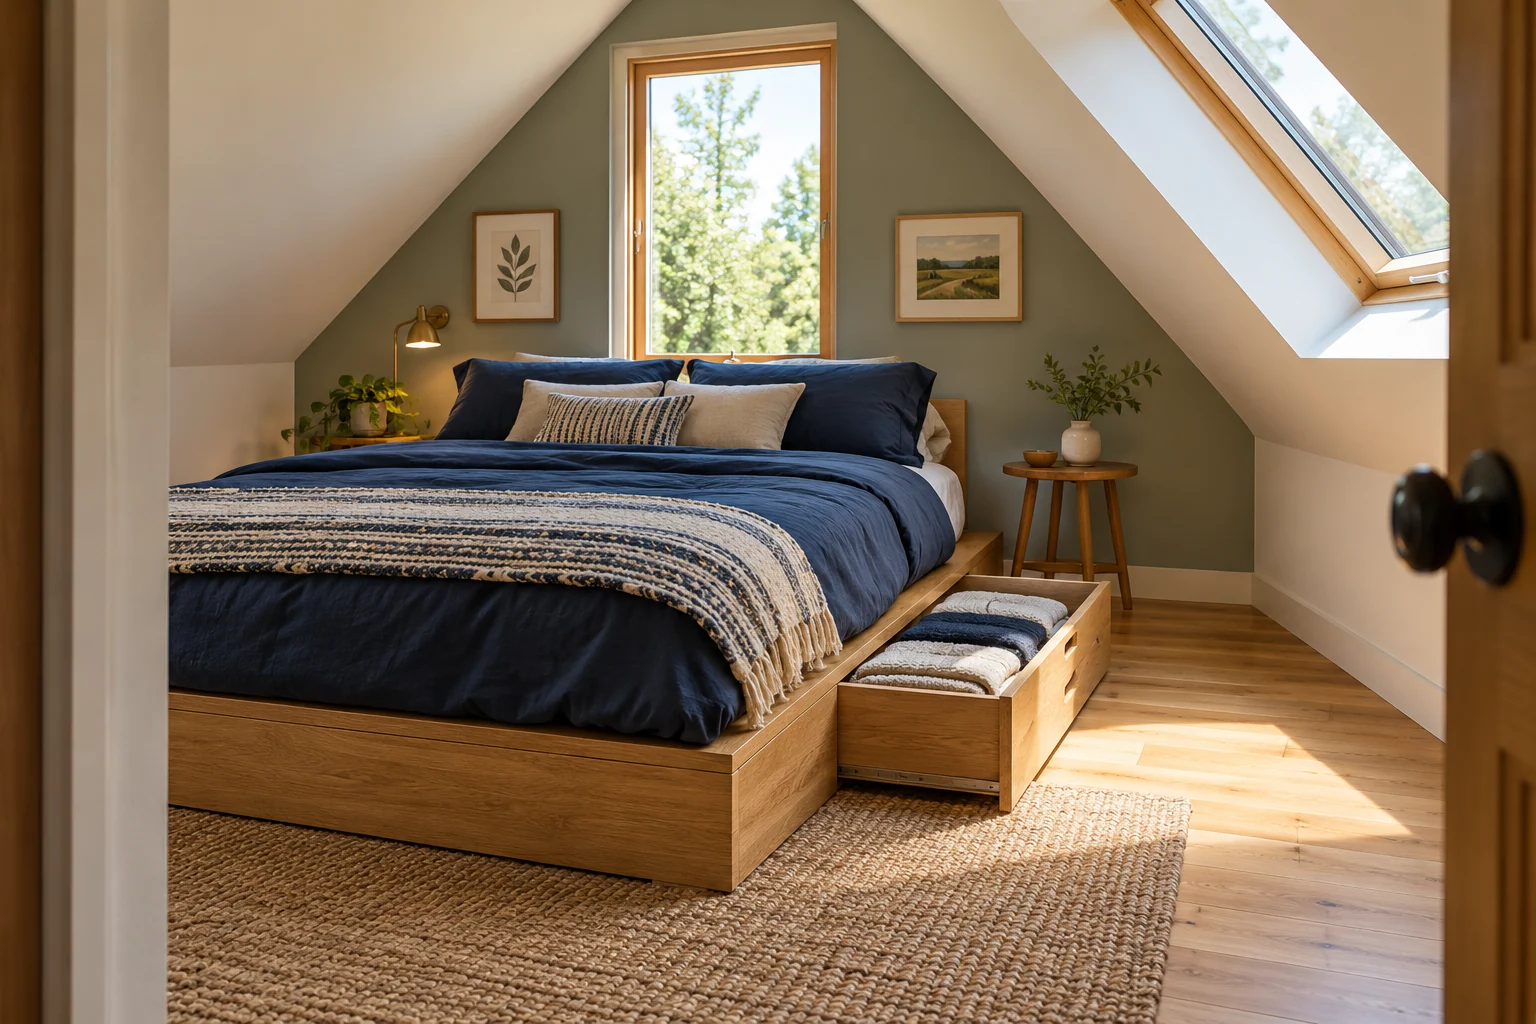
Useful for: A room with useful floor alongside one side of the bed.
An under-bed drawer can replace a separate bulky storage item, but only if the drawer opens fully. The pictured platform gives the drawer its own clear side area. Use this for a specific group of belongings, such as spare sheets, instead of treating every gap under the bed as automatically useful storage.
How to adapt it
- Check the bed maker's full drawer-extension measurement.
- Open the drawer with your intended rug and bedside table in place.
- Try kneeling or bending to remove the items you plan to store.
Fit check: A low roof edge can make bending awkward even when the drawer fits. Compare that routine with an ordinary accessible chest before buying a storage bed.
9. Make a reading corner in a high pocket
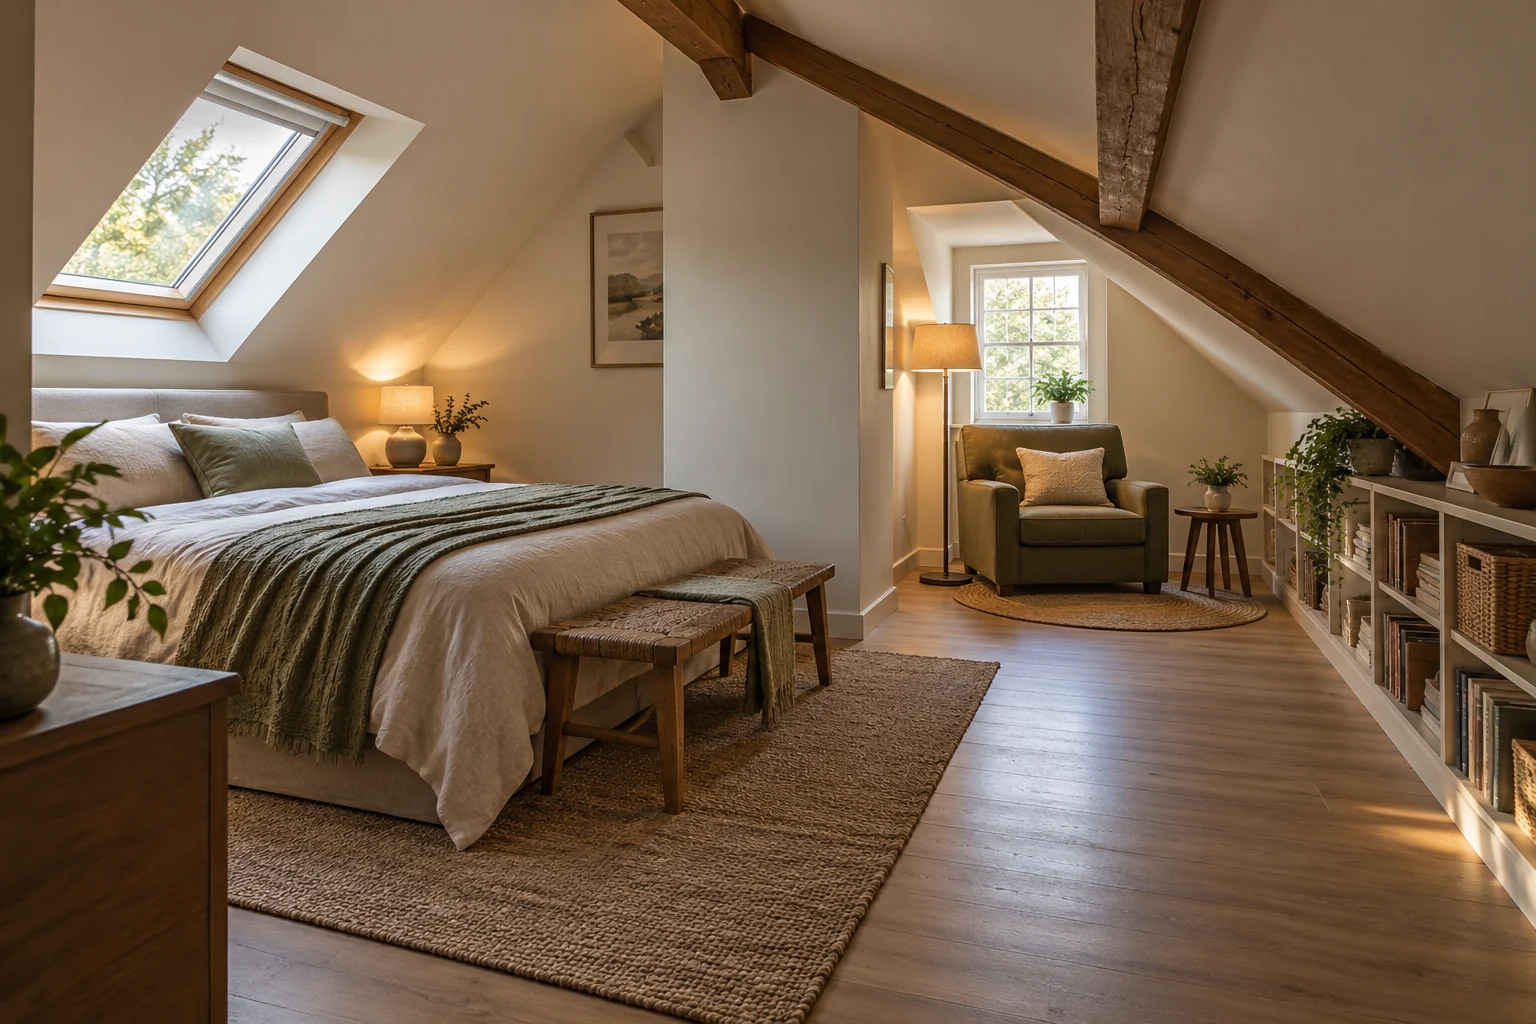
Useful for: An L-shaped room with a taller pocket beyond the bed.
A small reading chair can give an awkward corner a purpose without adding another storage cabinet. In this concept the chair sits near a dormer and the bed remains in a separate wing. The side table and lamp support one clear activity, while the route between the two areas stays visible.
How to adapt it
- Sit in the proposed corner and check the roof or beam above you.
- Place the lamp beside the shoulder that suits your reading position.
- Walk the route after the chair and side table are in place.
Fit check: The chair corner should not become the only route to a window or cupboard. Check the furniture in use, including a reclined back or extended footstool.
10. Try a daybed for a flexible guest room
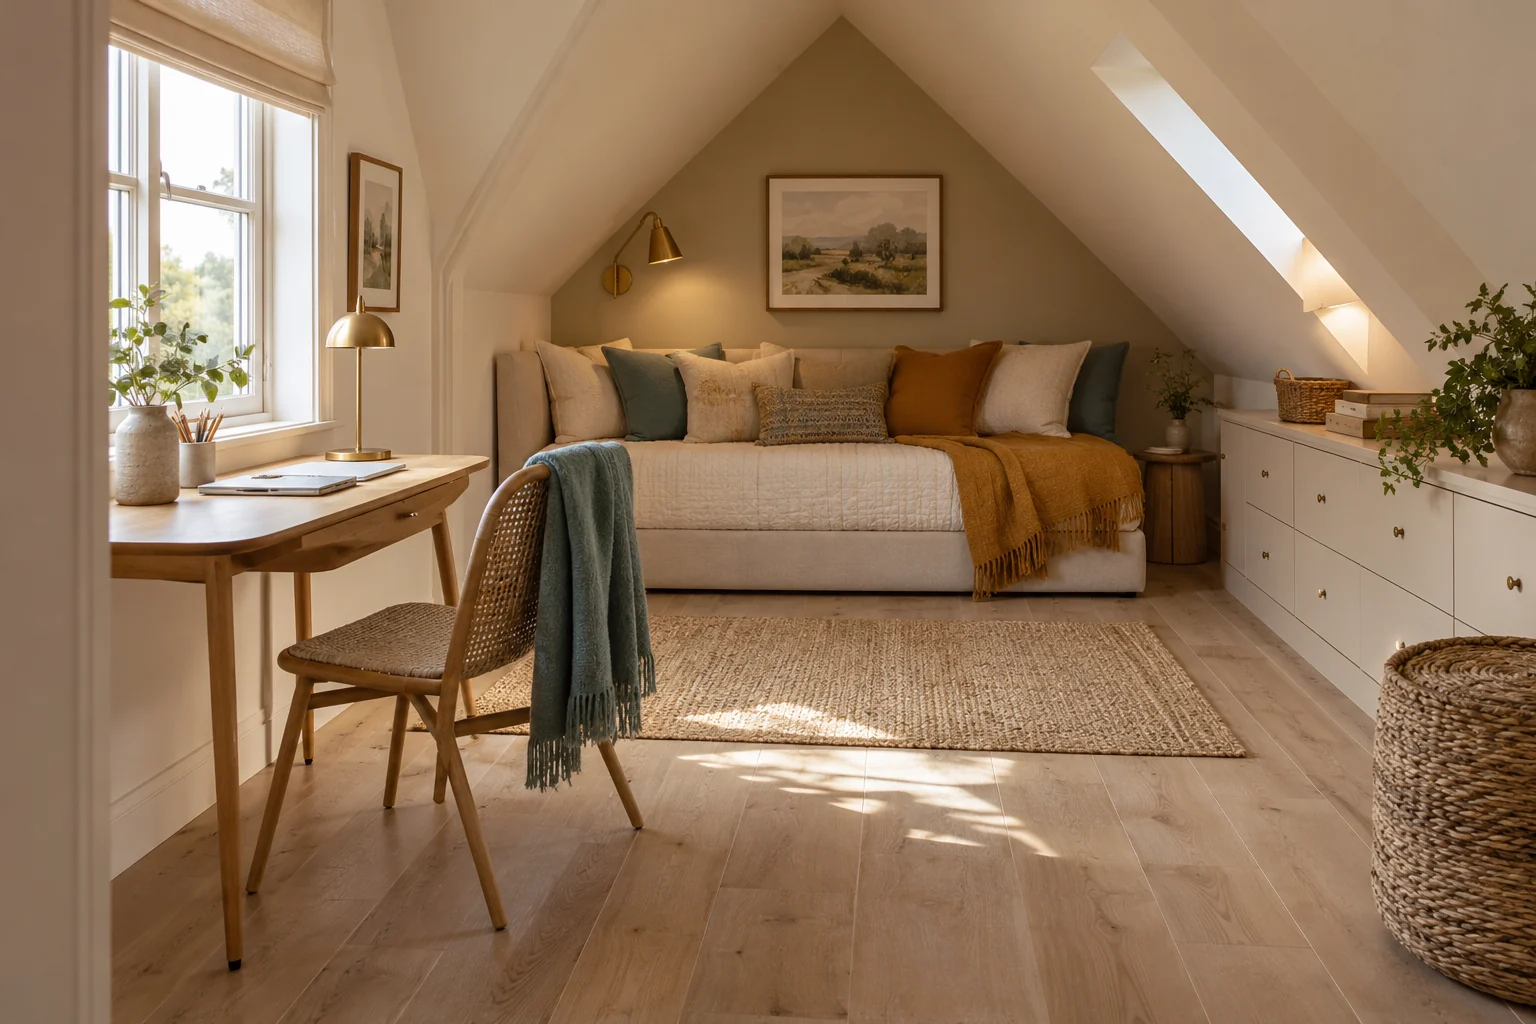
Useful for: A room used for occasional sleeping and a daytime routine.
A daybed against the taller end wall gives a guest room a relaxed daytime seat. A separate light desk can be moved if the sleeping arrangement changes. The key is to compare the room in its actual night configuration rather than judging only the neatly styled daytime picture.
How to adapt it
- Check the full sleeping size and any extension mechanism.
- Try the desk chair pulled out while the bed is ready for sleeping.
- Give guest bedding a clear storage place before adding decorative cushions.
Fit check: Do not count the daybed as space-saving unless its open sleeping footprint works. Leave the door, window and linen drawers usable in that configuration.
Choose one layout and try the routine
Choose two arrangements that address your main problem. Mark each complete footprint, then practise sleeping, dressing, opening storage and reaching the window. Keep the version that supports those routines. Use our small-bedroom guide for the broader layout and bedside alternatives when a full nightstand crowds the passage.
Change the arrangement before choosing the colour scheme. Keep one useful accent in bedding, cushions or table linen, and give loose objects a defined place. Comfortable use should remain possible when the room is lived in, not only immediately after it is tidied.
Planning references
The planning references below support checking bed height, measuring the slope and matching storage to available height. The ten illustrated arrangements and their adaptation steps were developed for this Room & Routine guide.
- IKEA: bedroom furniture under sloping ceilings
- IKEA: using awkward sloped-ceiling spaces
- IKEA: attic decor and furniture height
References checked 13 October 2026. The general principles above should be applied with your own measurements and the instructions for the actual furniture.
Practical questions
Can the bed go under the lowest slope?
Only if the actual occupants can sit up and get out comfortably. Test the pillow positions with the real mattress height; a low bed in an image does not prove usable headroom.
Are eaves cupboards better than a tall wardrobe?
They can use low space, but their doors and contents must remain reachable. Compare the open cupboard, your morning routine and storage capacity with a wardrobe on a taller wall.
Should I buy furniture before moving the bed?
Try a measured layout with existing pieces first. A different bed orientation or moving one cabinet may answer the problem without another purchase.
Keep the useful part.
Keep one visual reminder of this guide. The illustration suggests a direction; the practical steps and fit checks above help you adapt it to your own room.