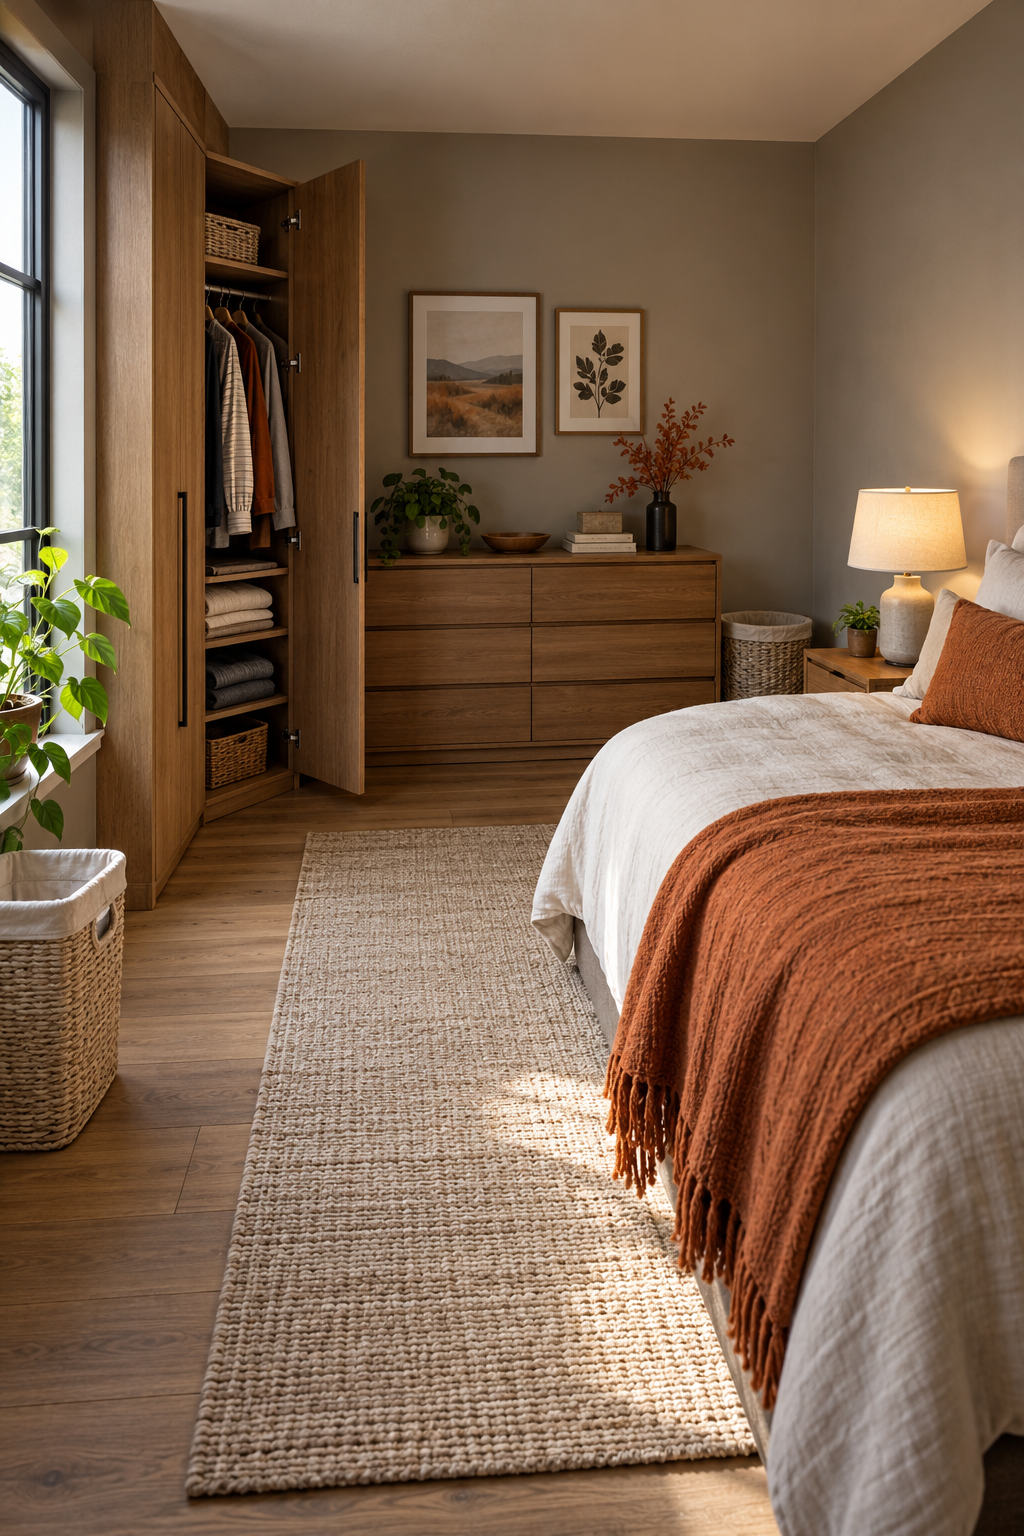
A shared adult bedroom often has enough total storage but awkward access. One person's work clothes sit behind the other's folded items, the first drawer to open blocks the only route, or one bedside table becomes the shared charging station. These are arrangement problems before they are decoration problems.
Plan two personal zones and one small agreed area for shared household items. The zones can sit in different pieces of furniture or in separate bays of one wardrobe. The important distinction is who uses each space and how they reach it while the other person is sleeping, dressing or putting clothes away.
Start with two inventories and two routines
Sort clothing into what hangs, what folds, what needs a drawer and what can leave the bedroom. Do this separately for each person before combining the totals. A rail-heavy wardrobe and a drawer-heavy wardrobe need different interiors even if both adults own a similar number of items.
Write down when each person dresses. If one leaves early, their clothes, mirror and bag should be reachable without switching on the brightest light or opening storage above the sleeping person's head. If both get ready together, two independent standing positions become more valuable than a single large mirror.
Separate dirty laundry, wearable-again clothing and clean clothing. A chair holding all three becomes a muddled second wardrobe. Assign a modest basket for each person's laundry and a small, agreed place for clothes to wear again. If that place regularly overflows, review the amount of storage or the routine rather than adding more chairs.
Use adjacent storage pieces for different clothing needs
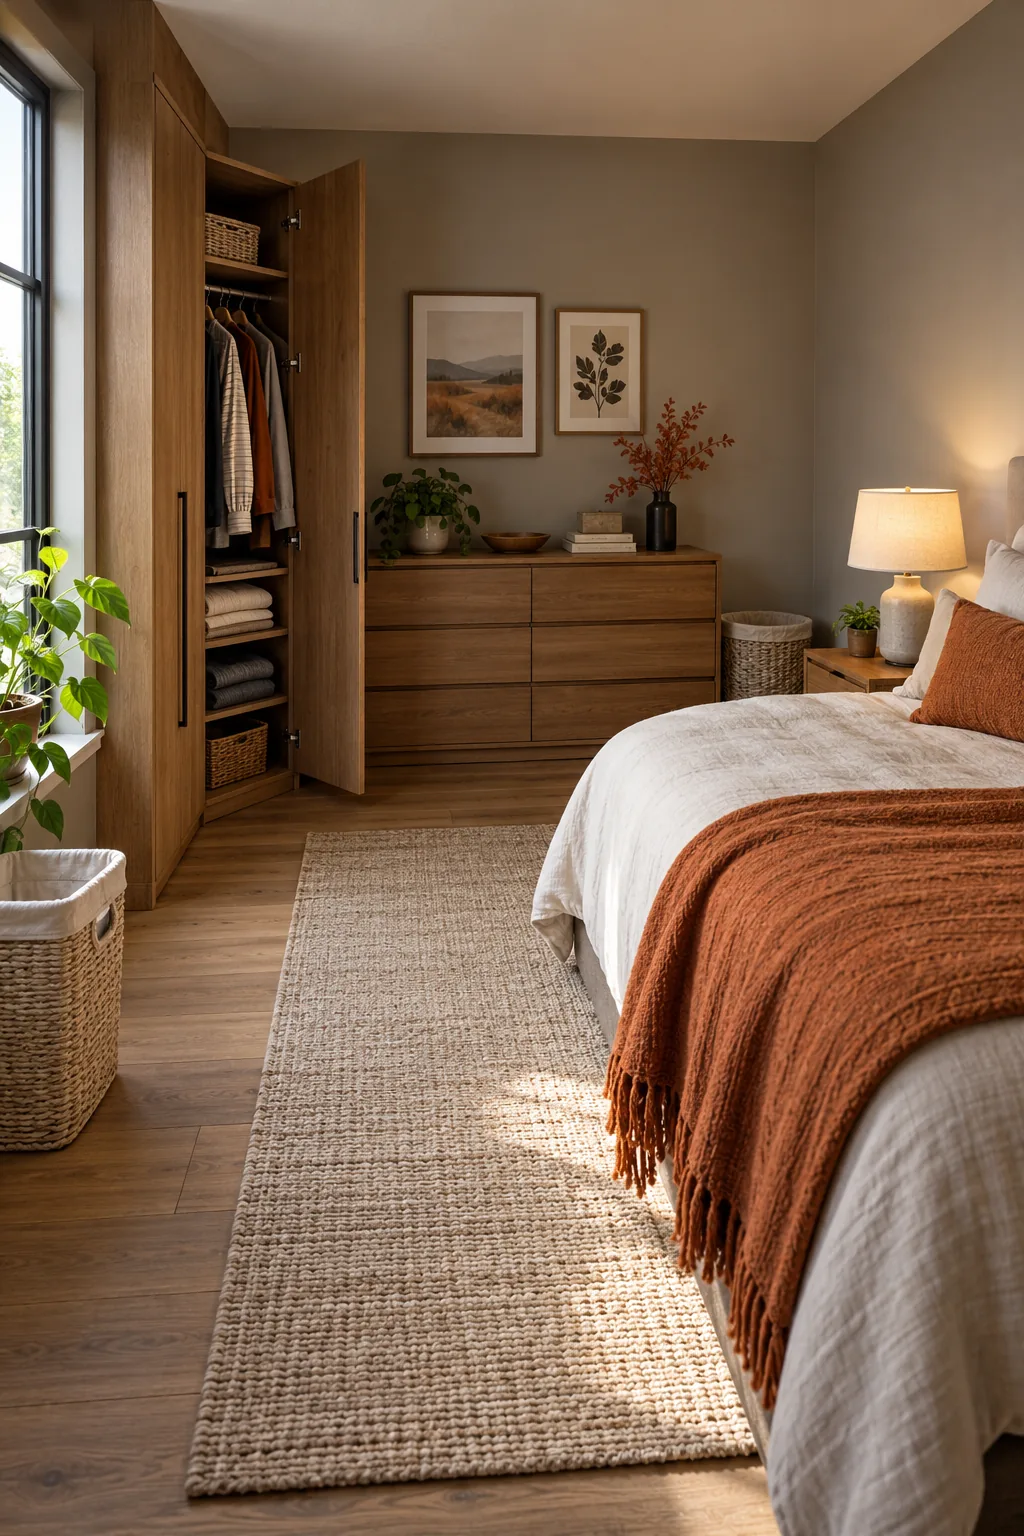
Why this arrangement is useful
The dresser and hanging wardrobe create two identifiable daily zones without dividing every individual shelf.
Try the idea in your room
- Assign the dresser to folded clothing and the wardrobe to the other agreed hanging zone.
- Open the wardrobe and dresser while testing each person's standing position.
- Give each zone its own laundry position without filling the route.
Measure both people using the room
Measure the complete bed frame, storage depth, door swing and fully extended drawers. Mark each storage footprint and opening area on the floor. Do not count the same strip of floor twice when one adult needs to stand there and the other needs to pass.
As a trial example, begin with approximately 90 cm on the main route and enough space in front of each drawer for the user to stand after opening it. Test with both people at once. These are planning prompts, not universal accessible clearances; walking frames, wheelchairs and individual movements can need a different arrangement.
For illustration, a 300 cm room width minus a 160 cm bed frame and a 58 cm storage frame leaves 82 cm before skirting, handles and any wall gap. That calculation describes a constraint, not a comfortable finished layout. Check the actual manufacturer's dimensions, use a narrower appropriate piece if necessary, or move storage to another wall.
IKEA's wardrobe planning guidance is useful for measuring frames and choosing interiors. A shallow storage system is not automatically suitable for conventional front-facing hangers, and sliding doors may need additional installation space. Work from the chosen system's instructions instead of assuming every wardrobe uses the same allowance.
Choose the division that fits your room
| Condition | Storage arrangement | Tradeoff to check |
|---|---|---|
| Different clothing types | One dresser zone and one hanging zone | The room must still give both users convenient access |
| One long uninterrupted wall | Separate bays in one wardrobe wall | Doors must reveal each zone without hiding the other's daily items |
| Different morning schedules | Earlier user's zone closer to the exit | Keep its light and drawer movement away from the sleeper |
| Both dress together | Two accessible working positions | A central shared mirror may create a queue |
Arrangement one: different furniture for different needs
The first concept pairs a low dresser on the rear wall with a wardrobe on the adjacent left wall, while the bed sits to the right. It suits a household where one person mainly uses folded clothes and the other needs hanging space. Plan a reachable bedside surface and light for each adult, so the personal zones continue into the sleep area.
Choose furniture around those requirements rather than trying to make both sides identical. Assign drawers clearly and give the hanging zone enough vertical space for the longest everyday garments. Shared spare bedding can occupy a separate shelf, but avoid gradually filling either person's daily allocation with household overflow.
Trial the wardrobe door while the other person stands at the dresser. If the two activities interfere, adjust the bed or storage before buying extra organisers. Independent zones are only useful when the floor lets each person use them. This arrangement's main cost is the depth of two furniture pieces on different walls.
Arrangement two: two bays in one storage wall

The second concept groups storage along one wall. A visible divider separates the folded-clothes bay from the hanging bay, with smaller daily items organised within each. This can simplify the room when furniture on opposite walls would pinch the bed route.
Build the division from complete sections: give one person a defined rail and drawer group, rather than alternating every other drawer between users. The morning routine then needs fewer crossings. Put the most frequently used items between each user's comfortable lower and upper reach, and use less convenient positions for occasional items.
If the wardrobe has sliding doors, check which bays are visible at each door position. Two storage zones behind one movable panel may still prevent simultaneous use. An open arrangement removes that collision but makes clothing visible; decide together whether the easier access is worth the extra visual activity.
Make the boundary fair and easy to revise
Fair storage does not have to mean an exact half of every shelf. It means both people can store their agreed everyday belongings and reach them without repeatedly negotiating access. Discuss the allocation before putting items into the furniture, especially when one person's uniform, mobility needs or seasonal work requires more space.
Leave a little practical spare capacity inside each zone. Completely full drawers become difficult to use, and they invite one person's possessions to spill into the other zone. Review the arrangement after a couple of weeks of normal routines rather than calling the first division permanent.
Use a shared category only where it makes sense: bedding, an occasional luggage case or a household repair kit. Put those items somewhere neither user needs to open during the other's dressing routine. A shared shelf should have an actual purpose, not become the default destination for everything without a home.
Lights, mirrors and bedtime differences
Give each person a controllable bedside light and a reachable surface for their own essentials. A brighter dressing light belongs near clothing and the mirror, while a small reading light belongs at the bed. Test whether the early user's lamp shines into the other's eyes before choosing a permanent fixing.
Place a mirror where its user can stand without blocking the door. For a shared mirror, leave the nearby surface free so clothing can be prepared in advance. Secure the mirror according to its instructions; leaning a heavy mirror against an unrelated dresser is not a reliable fixing plan.
Where bedside space is tight, consult the small-bedroom bedside alternatives before reducing access on one side of the bed. Avoid solving the storage shortage by giving one adult no practical bedside position.
Budget changes and renter-friendly implementation
First reorganise the inside of existing furniture. Move a rail, shelf or divider only when the system allows it; small internal changes may help more than a new cabinet. Reuse containers that fit the drawers, but do not spend on inserts until the clothing categories and allocated zones are settled.
A low freestanding dresser can support the folded zone, but follow its required anti-tip fixings. CPSC's Anchor It! guidance addresses furniture tip-over prevention. Ask the landlord about permitted anchoring where required; a restriction on drilling does not remove a furniture manufacturer's safety requirement.
Use temporary floor tape for the first arrangement and small removable labels inside drawers if useful. Labels inside storage are enough; the bedroom does not need to resemble a workplace. Delay fitted joinery until both adults have tested the layout and the room's sockets, ventilation and service access are understood.
The weekly two-zone reset
- Each person returns clean clothes to their own daily zone.
- Empty laundry baskets and clear the wear-again position before it becomes long-term storage.
- Return shared bedding to its assigned area, outside personal drawers.
- Check whether any door or drawer has developed a collision with the bed or basket.
- Discuss one specific frustration and change that part of the layout, rather than reorganising everything without agreement.
If one zone is constantly full, compare its contents with the original inventory. Seasonal clothing may belong elsewhere, or the allocation may need adjusting. The goal is a repeatable routine both people can maintain, not a perfect-looking wardrobe that takes too much effort to reset.
Common mistakes
Do not choose equal cabinet widths before checking clothing types. Avoid storing one person's workwear behind the other's folded clothes. Do not place both laundry baskets where only one drawer can open. Keep spare bedding from taking over personal storage, and do not assume that a shared double bed makes one bedside lamp sufficient.
Planning references
Primary references reviewed on 15 October 2026: IKEA wardrobe measurement and interior planning and CPSC Anchor It!. The storage split and worked room-width example are original editorial planning advice, not a product endorsement or a universal room standard.
Practical questions
Should each person get exactly half of the wardrobe?
Agree the allocation around actual needs, not only appearance. A person with mostly folded clothing may need more drawers while the other needs a longer rail. Both should have a clear daily zone and convenient access. Revisit the split when routines or clothing change.
Are sliding wardrobe doors better for a shared bedroom?
They can avoid hinged-door swing, but only part of the wardrobe may be accessible at once. Check whether the two daily zones can both be reached with the panels in useful positions. Also follow the selected system's installation clearances and dimensions.
What if there is room for only one dresser?
Divide its drawers into clear personal groups and put hanging clothes in another defined zone if available. Prioritise everyday clothing in the bedroom and store occasional items elsewhere. Test drawer access with both people in the room before adding another furniture piece.
Keep the useful part.
Keep one visual reminder of this guide. The illustration suggests a direction; the practical steps and fit checks above help you adapt it to your own room.